©2026 Cooper and Tanner. All Rights Reserved.
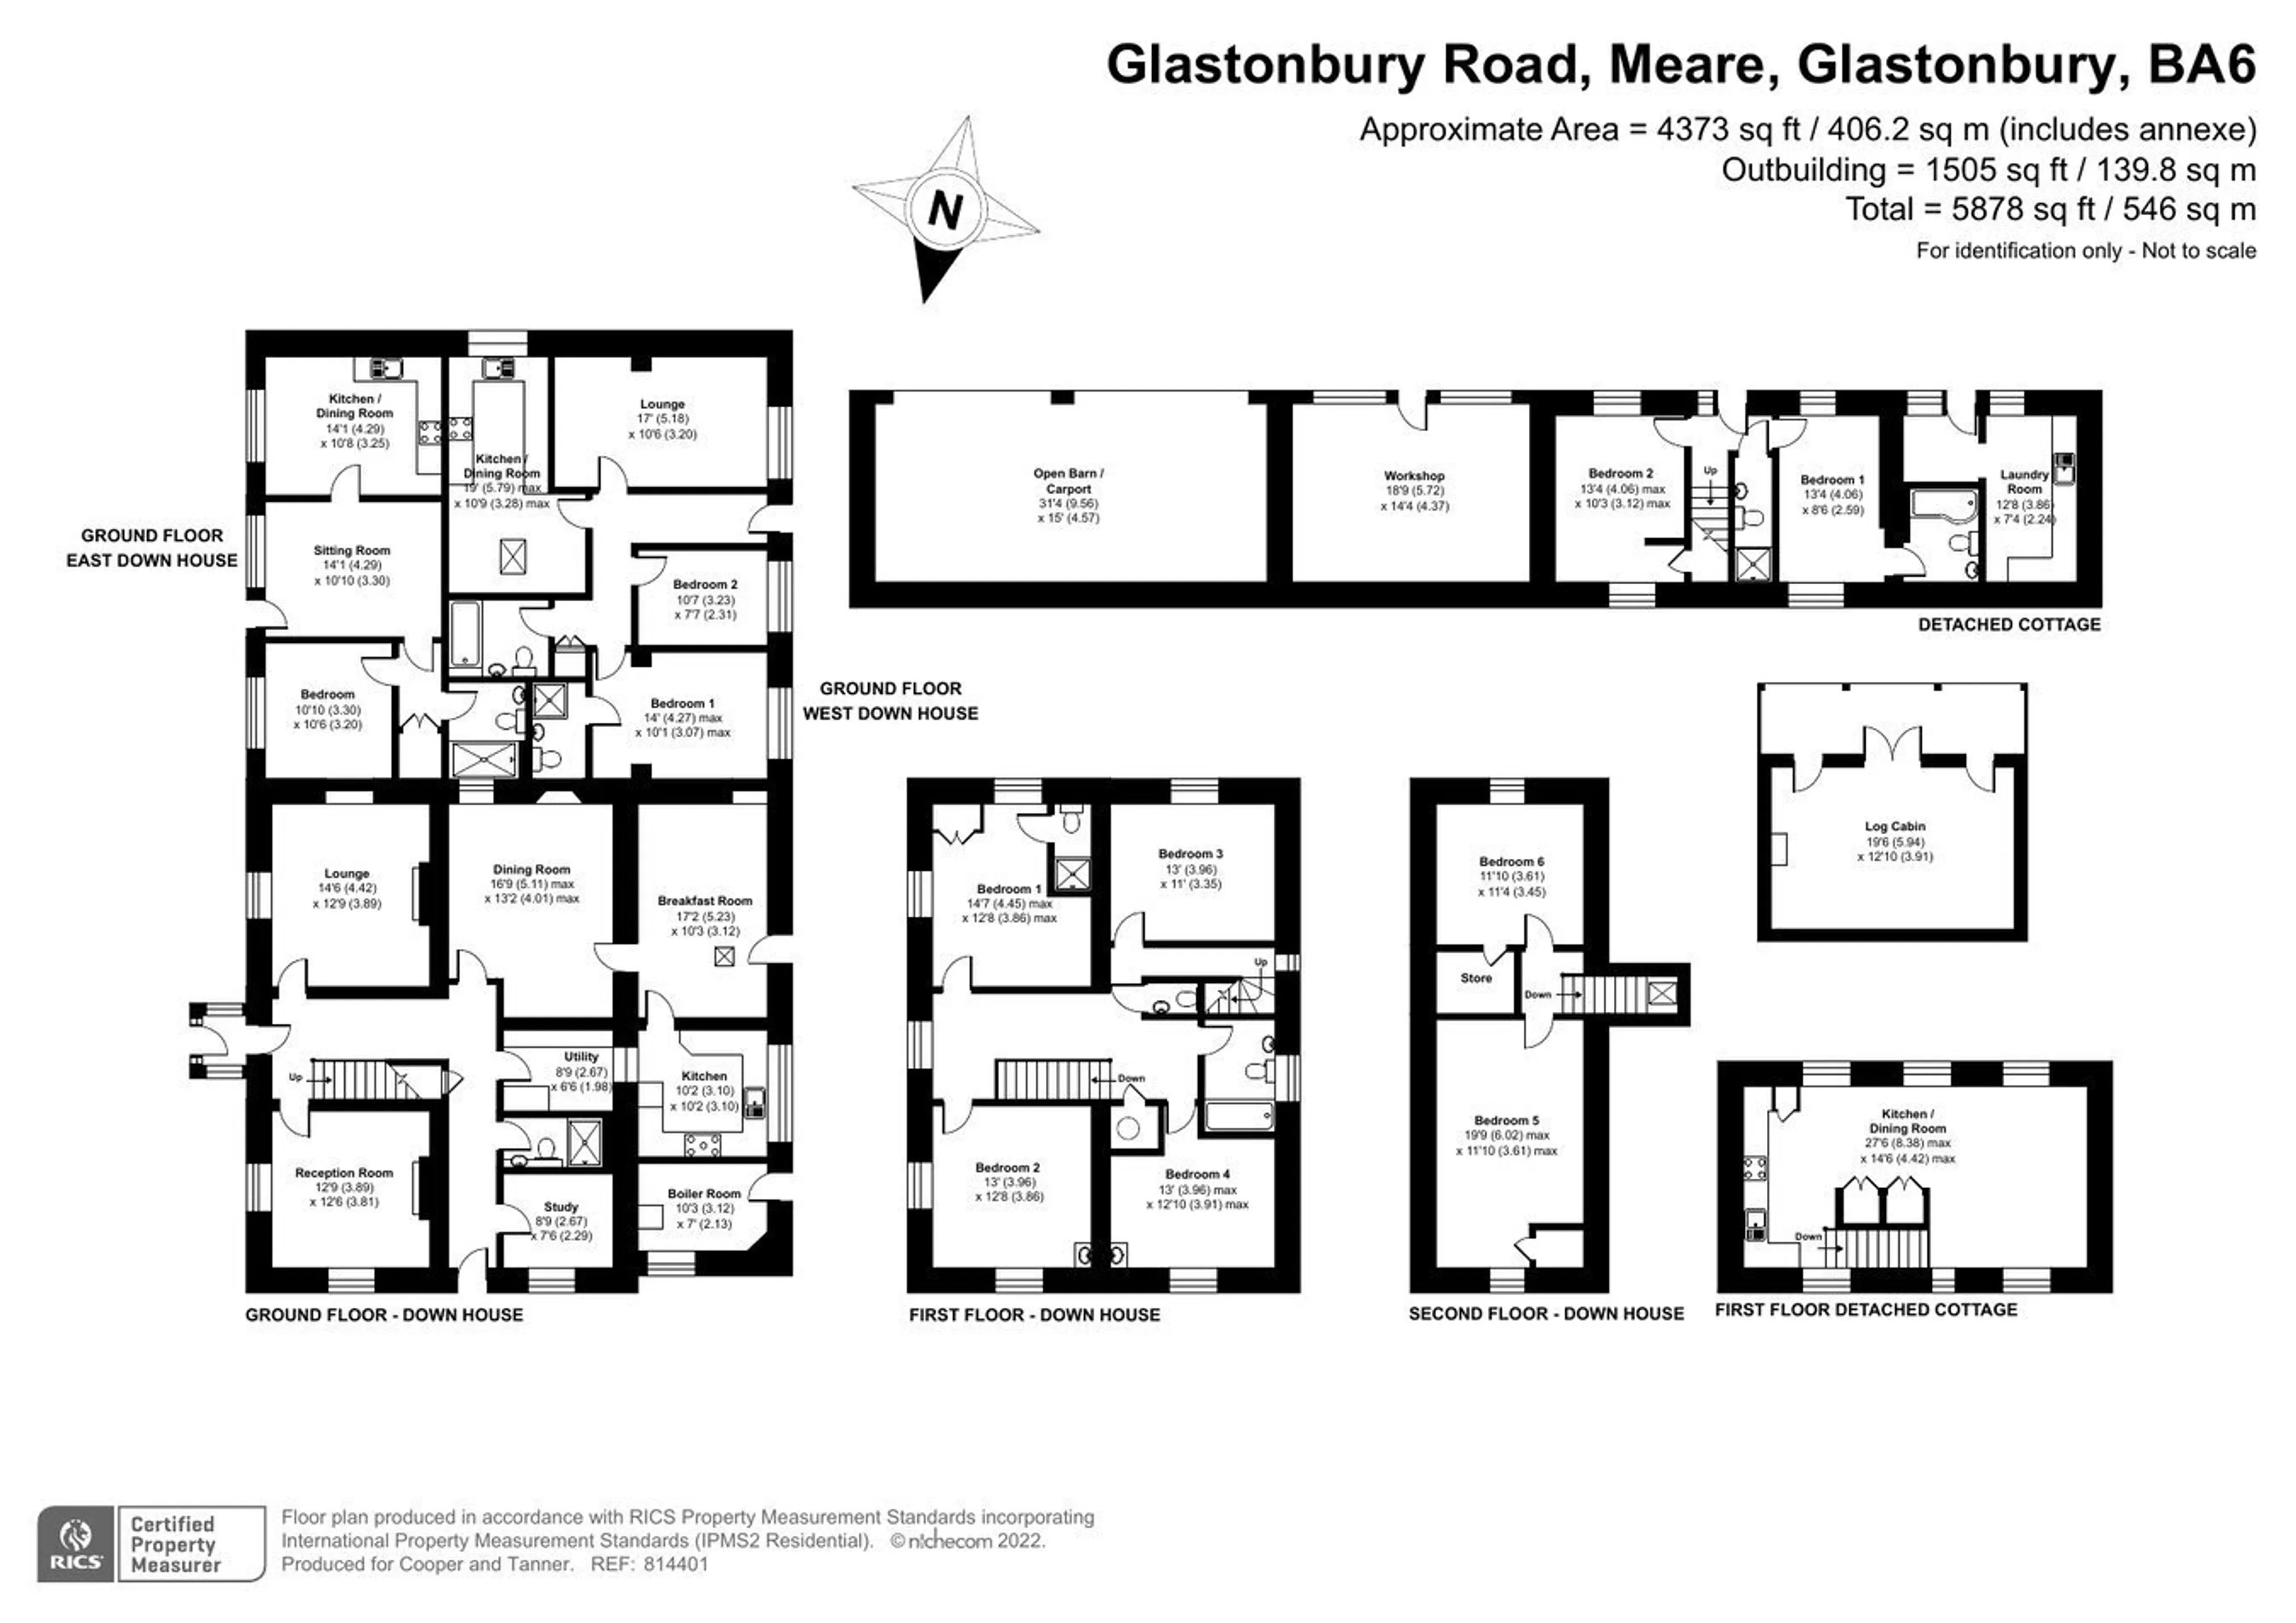
Comprised of four dwellings within a generous plot, and brought to market with no onward chain, Down House, Upside Down Cottage, East Down and West Down offer vast and versatile accommodation, with residential and/or business potential, subject to any necessary permissions, to include the possibility of multi-generational living.
The primary accommodation, known as Down House, is set over three floor and enjoys period features throughout. The ground floor accommodation is comprised of a lounge, family room, dining room, breakfast room, study, a shower room, utility room, and a modern kitchen with access to the rear garden via a stable door. The lounge and family room both benefit from feature fireplaces. The first floor benefits from an impressive gallery landing, providing access to the family bathroom and four double bedrooms. The two front bedrooms enjoy dual aspects, and the largest bedroom benefits from an en-suite shower room. Stairs lead to two further bedrooms on the second floor, each with built in storage.