©2026 Cooper and Tanner. All Rights Reserved.
A beautifully presented four-bedroom 1930s semi-detached home on the outskirts of Frome, offering generous living space, driveway parking, garage, and a stunning south-east facing garden. Ideally located within walking distance of the town centre and local schools.
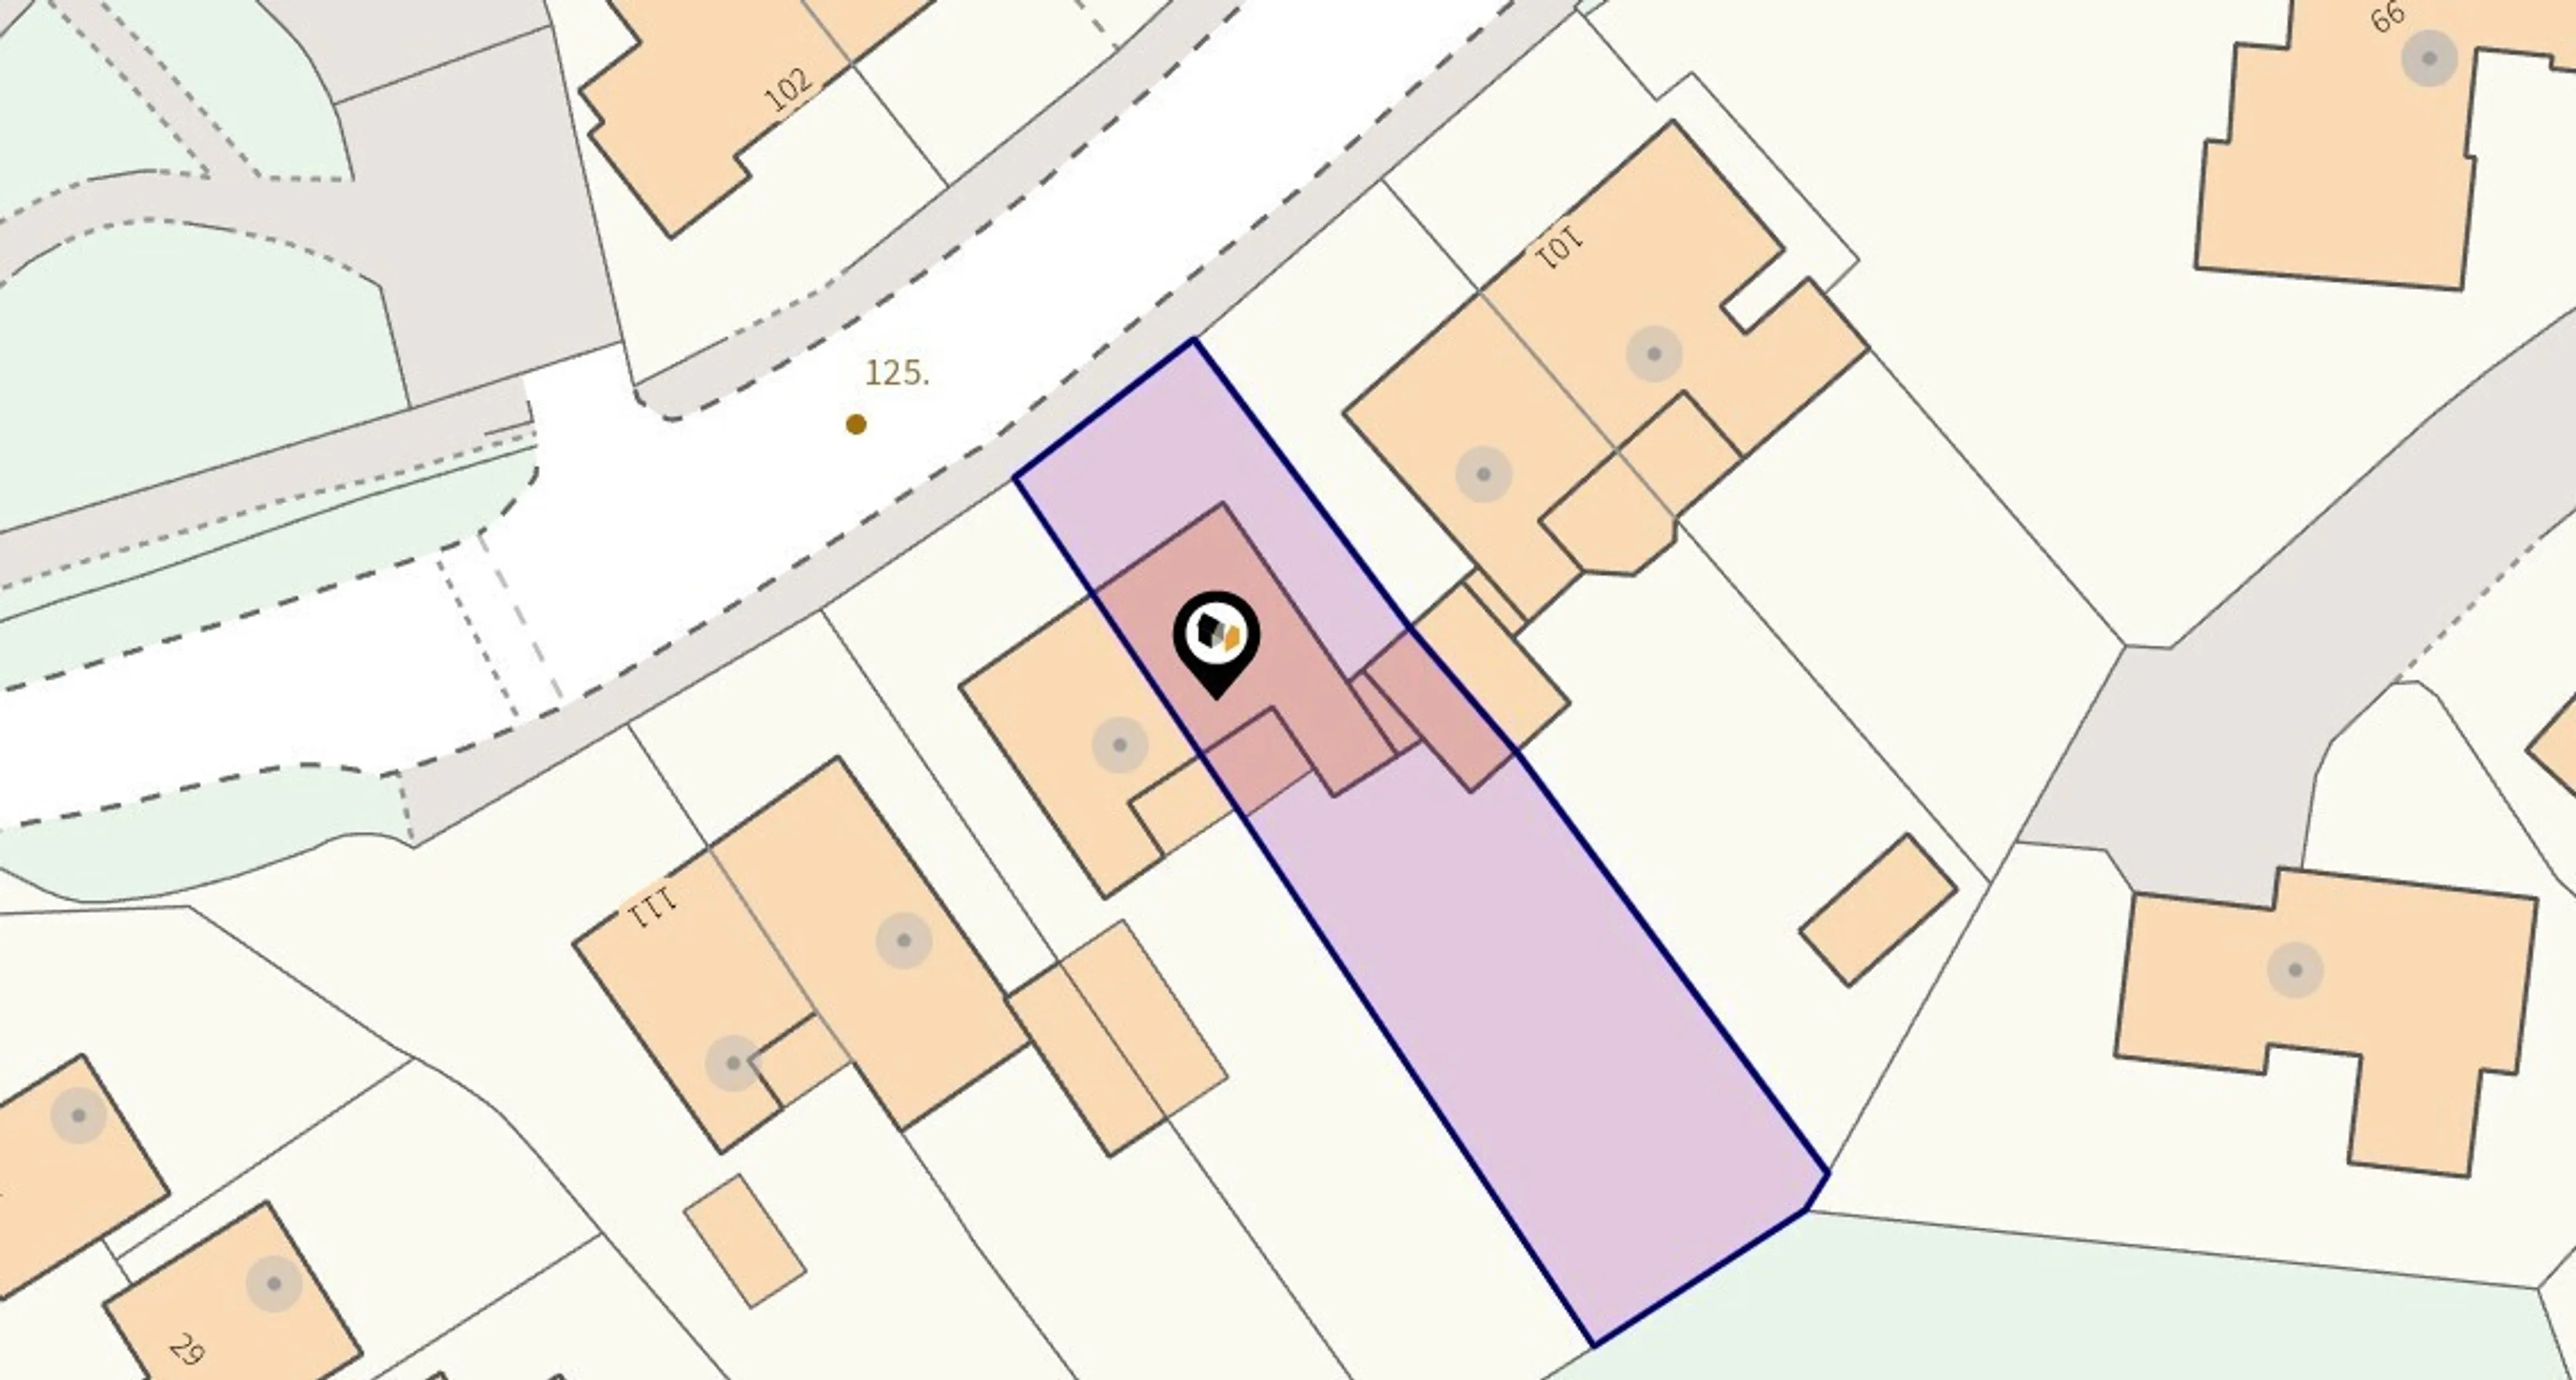
A handsome and characterful 1930s semi-detached townhouse, 105 Nunney Road occupies a desirable position on the outskirts of Frome, within comfortable walking distance of the town centre and well placed for a number of highly regarded local schools. Set back from the road behind a low-level stone wall and established hedging, the property enjoys both privacy and an attractive approach. The front garden is designed with ease of maintenance in mind, laid predominantly to gravel, while a generous driveway provides tandem parking for mutiple vehicles and leads to a single garage.
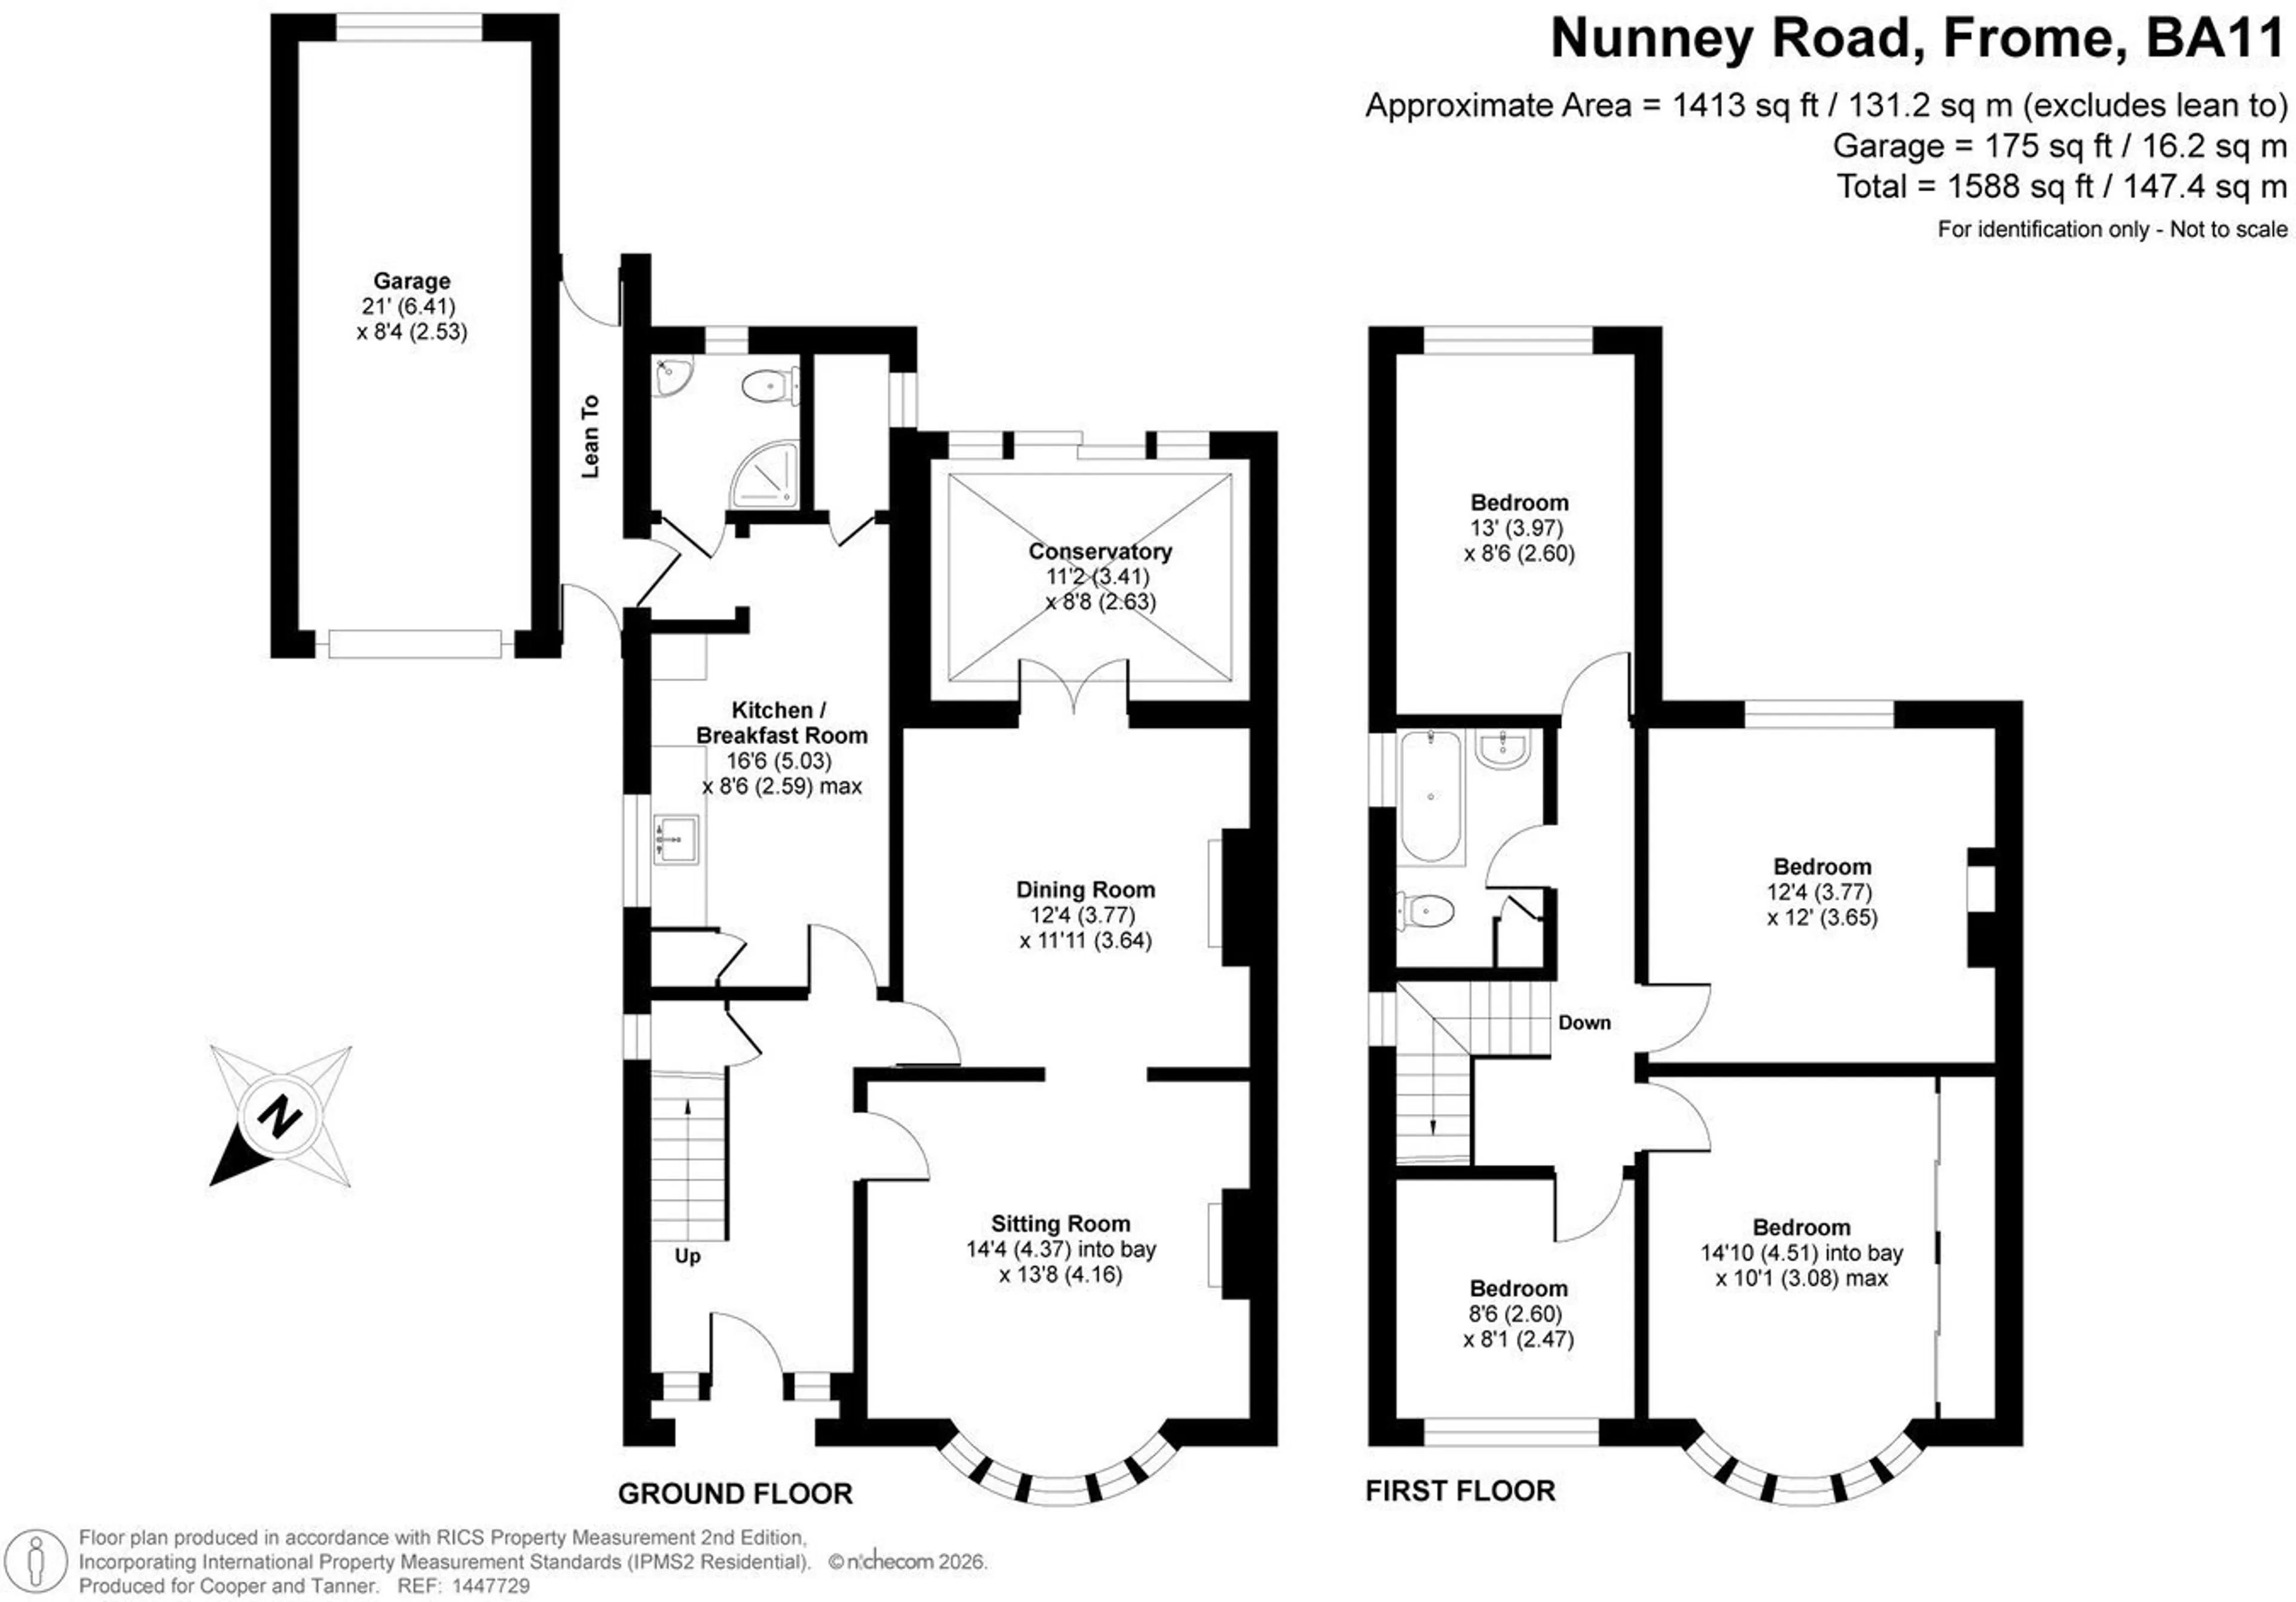
An arched porch gives way to a welcoming and well-proportioned entrance hall, immediately setting the tone for the space and light found throughout the home. Natural light filters through from the stairwell window and glazed door surround, enhancing the sense of openness. Stairs rise to the first floor, with useful understairs storage beneath. The sitting room is positioned at the front, featuring a large bay window and a Jetmaster open fireplace, creating a warm and inviting focal point. This flows seamlessly into a formal dining room, with both spaces retaining charming period details including picture rails. Beyond, a conservatory provides a delightful garden room, with double doors opening directly onto the rear terrace and garden beyond. The kitchen is arranged in a practical galley style, fitted with a comprehensive range of wall and base units, generous work surfaces, and a breakfast bar, ideal for informal dining. From here, there is access to a ground floor shower room, additional storage, and a useful lean-to running alongside the garage.
Upstairs, the accommodation continues to impress with four well-proportioned bedrooms. Three are comfortable doubles, with the master bedroom enjoying a bay window and built-in wardrobes, while the fourth is a good-sized single, ideal as a nursery, study or guest room. A family bathroom serves the first floor, and the landing offers an appealing sense of space, lending itself well to use as a reading or gallery area. The interiors are presented in a clean, neutral palette throughout, bright, fresh, and ready for immediate occupation.
The true highlight of this home lies to the rear: a beautifully curated south-east facing garden, thoughtfully arranged into a series of distinct yet harmonious zones. These include lawned areas, productive vegetable beds, and a charming summer house. Colourful borders provide seasonal interest, while mature planting, including striking purple wisteria adorning the rear elevation, adds character and maturity. Pergolas frame pathways through the garden, and a patio terrace offers an ideal setting for al fresco dining and entertaining.
The house is a short walk from the town centre and its many independent cafés and boutique shops, including Rye Bakery, Projects Frome, Moo and Two, Frome Hardware, Little Walcot and Frome Reclamation Yard. Frome’s popularity has surged in recent years; the town is routinely named one of the best places to live in the UK, thanks to its thriving cultural scene, historic architecture, and beautiful surrounding countryside. The Frome Independent, a monthly market showcasing local artisans and food producers, has helped put Frome on the map, attracting over 80,000 visitors annually.
Transport links are also very good. A mainline railway service runs direct services from Frome to London Paddington, with a journey time of around 86 minutes. Access to the national motorway network is via the A303 (M3) and Bristol Airport is less than 30 miles away.