©2026 Cooper and Tanner. All Rights Reserved.
A mid terrace three bedroom house extended on the ground floor to create contemporary living space situated in a quiet pedestrianised cul de sac in a popular residential area. The property has a modern kitchen / dining room / conservatory, single garage and enclosed rear garden.
DESCRIPTION
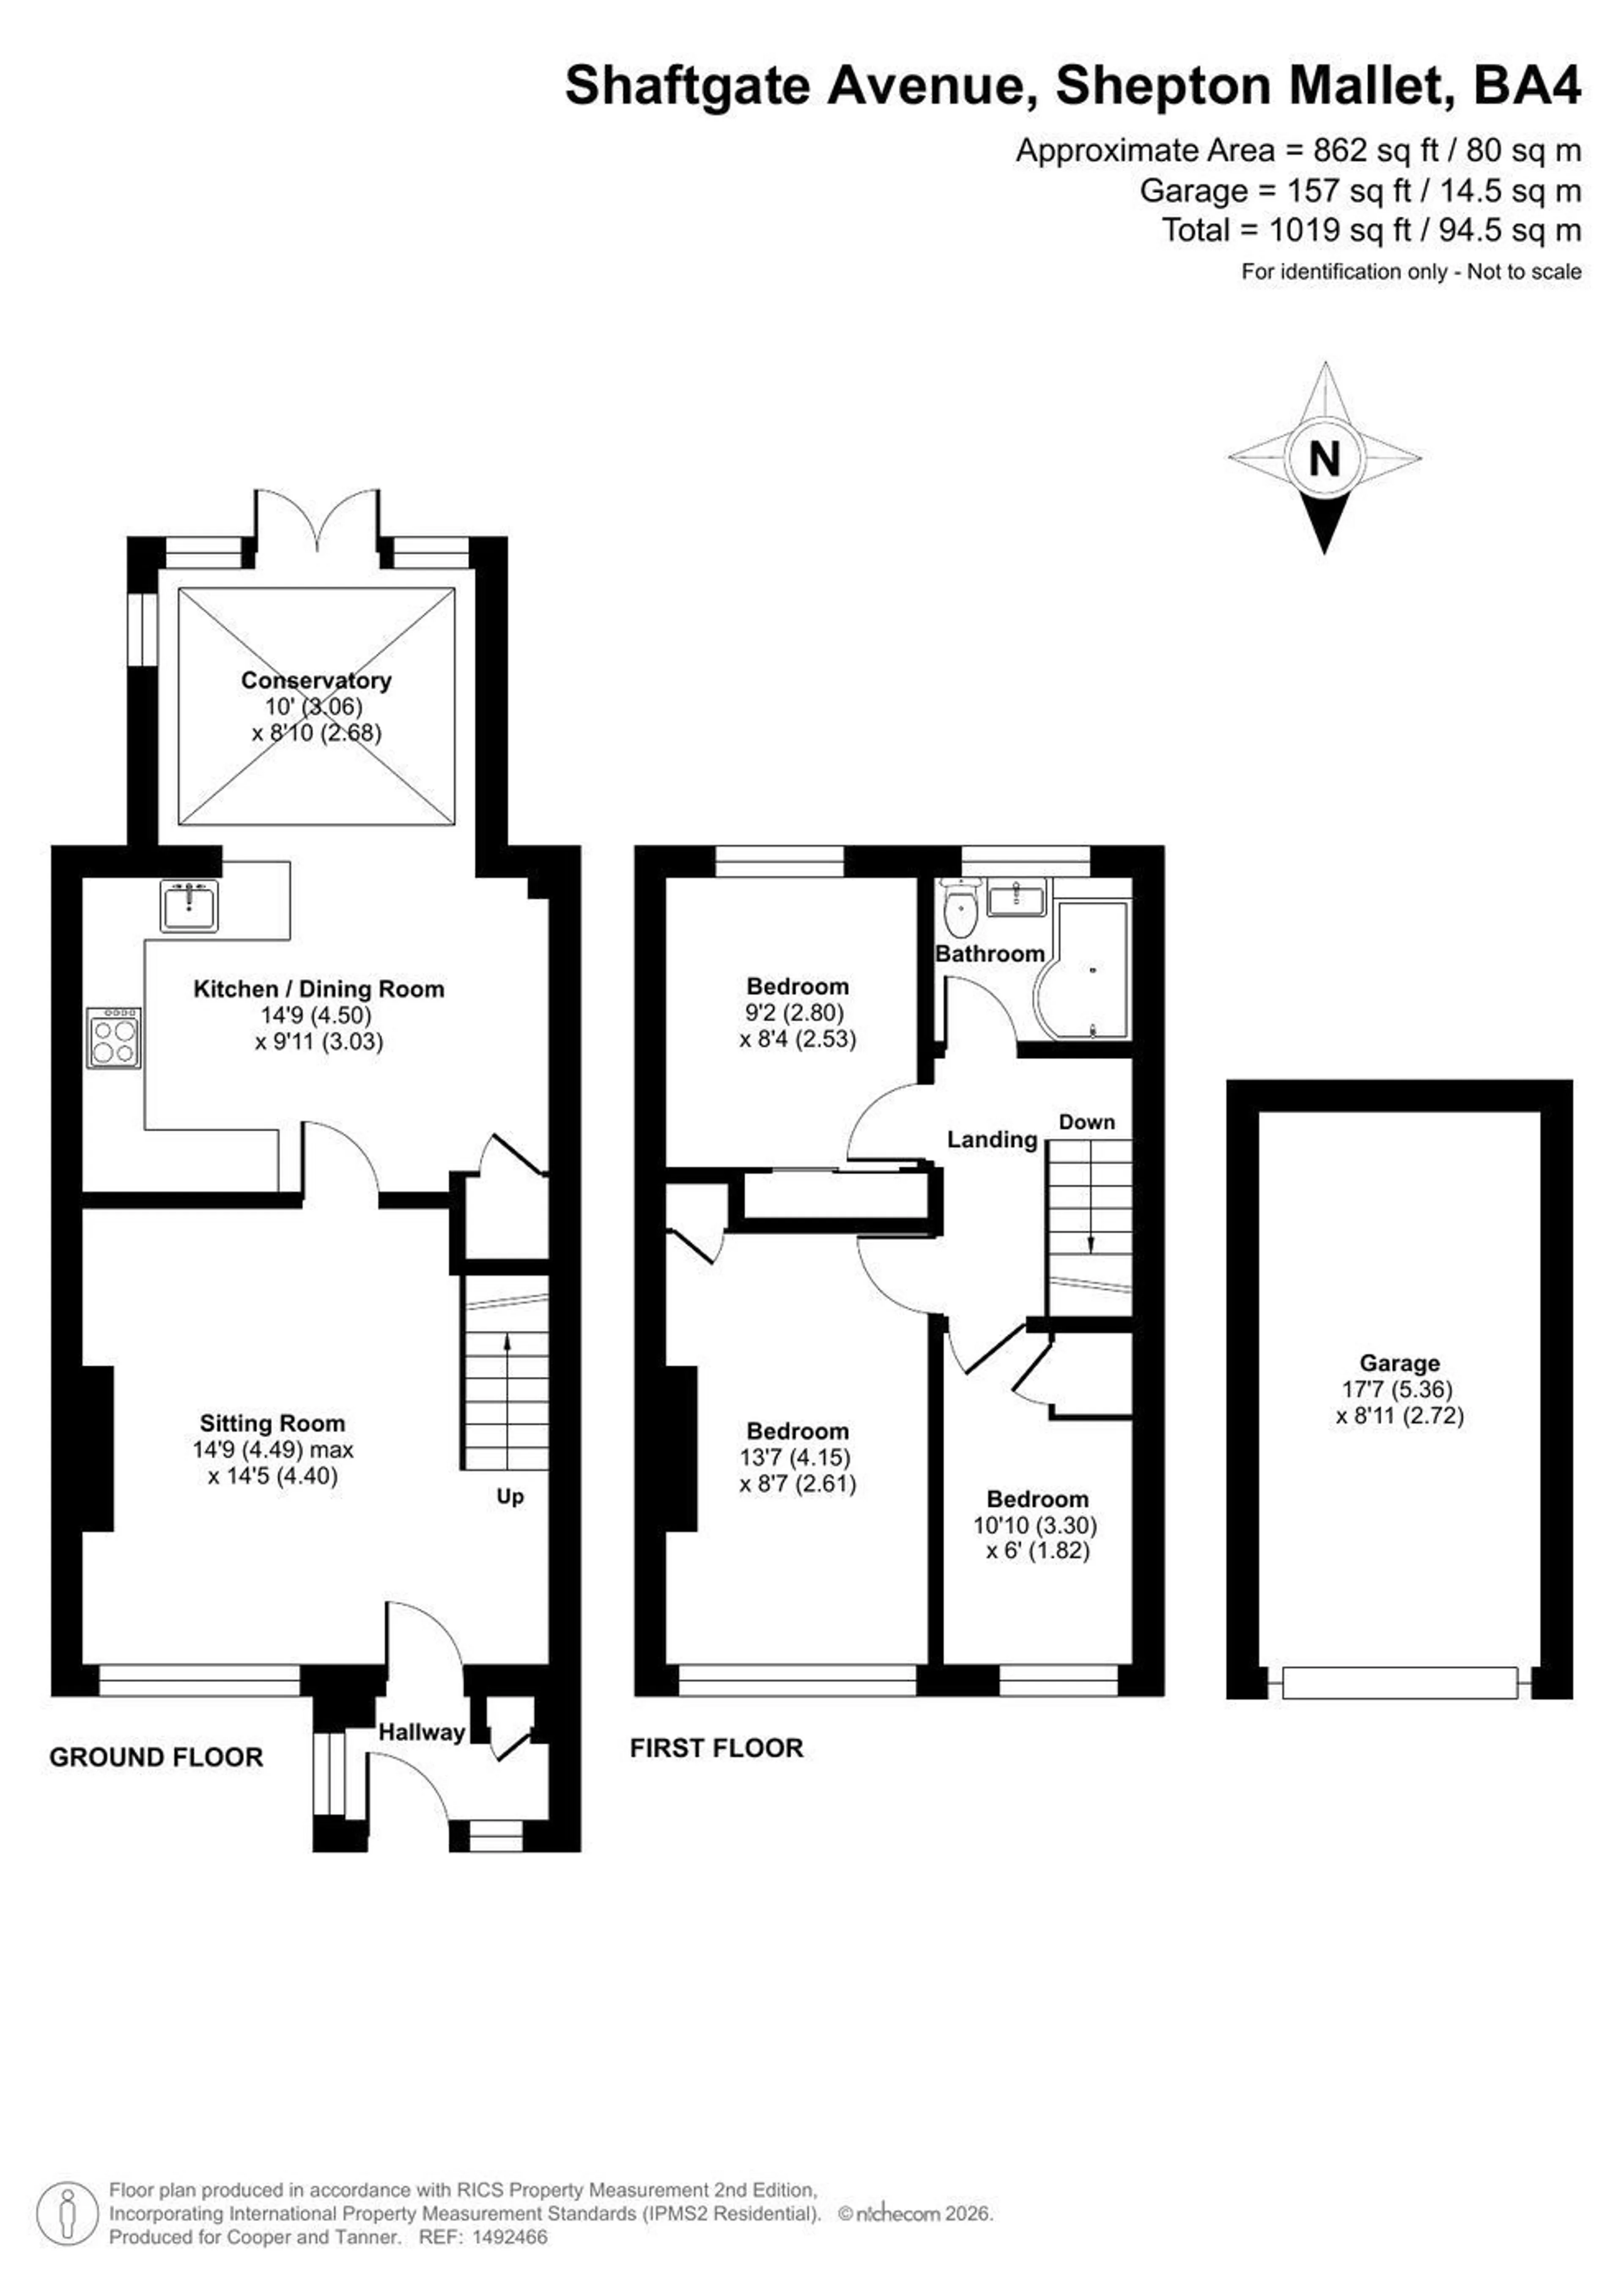
A door to the front of the property opens into an entrance porch with part glazed door into the sitting room. This generously sized, light and airy room has a large double glazed picture window to the front, staircase rising to the first floor and door to the spacious kitchen / dining room / conservatory. Located to the rear, this room enjoys lots of natural light and a view over the rear garden. There is an extensive range of modern white base, drawer and wall units incorporating stainless steel single drainer sink unit with mixer tap , single oven, a ceramic hob, canopy and an integrated dishwasher. There is space and plumbing for washing machine, a freestanding fridge / freezer as well as space for dining table and chairs. An understairs cupboard provides additional storage.
On the first floor, a landing provides access to the three bedrooms. Bedrooms one and two are good size doubles, with bedroom one being situated at the front with a built in cupboard and bedroom two to the rear with built in wardrobes. Bedroom three benefits from having a built-in cupboard and is currently used a an office / dressing room. The family bathroom is fitted with a modern white suite comprising “p” shaped bath with shower and screen, low level wc and wash hand basin set into wood effect vanity units.
OUTSIDE
The front of the property is accessed via the pedestrian pathway leading from the garages. The garden is gravelled for low maintenance with a path leading to the entrance door. The south facing rear garden is fully enclosed, comprising a paved terrace, an ideal space for entertaining, with steps leading to the remainder of the garden which is laid to lawn with further gravelled areas and a timber shed. There is gated access to the rear of the garden, which leads round to the garage block. Located in a block – the garage has up and over door and provides ideal storage.
ADDITIONAL INFORMATION
Gas fired central heating. All mains’ services are connected. Council Tax Band C.
LOCATION
The historic market town of Shepton Mallet offers a range of local amenities and shopping facilities and is within commuting distance of Bristol, Bath, Wells, Frome and Castle Cary with its mainline station to Paddington London.