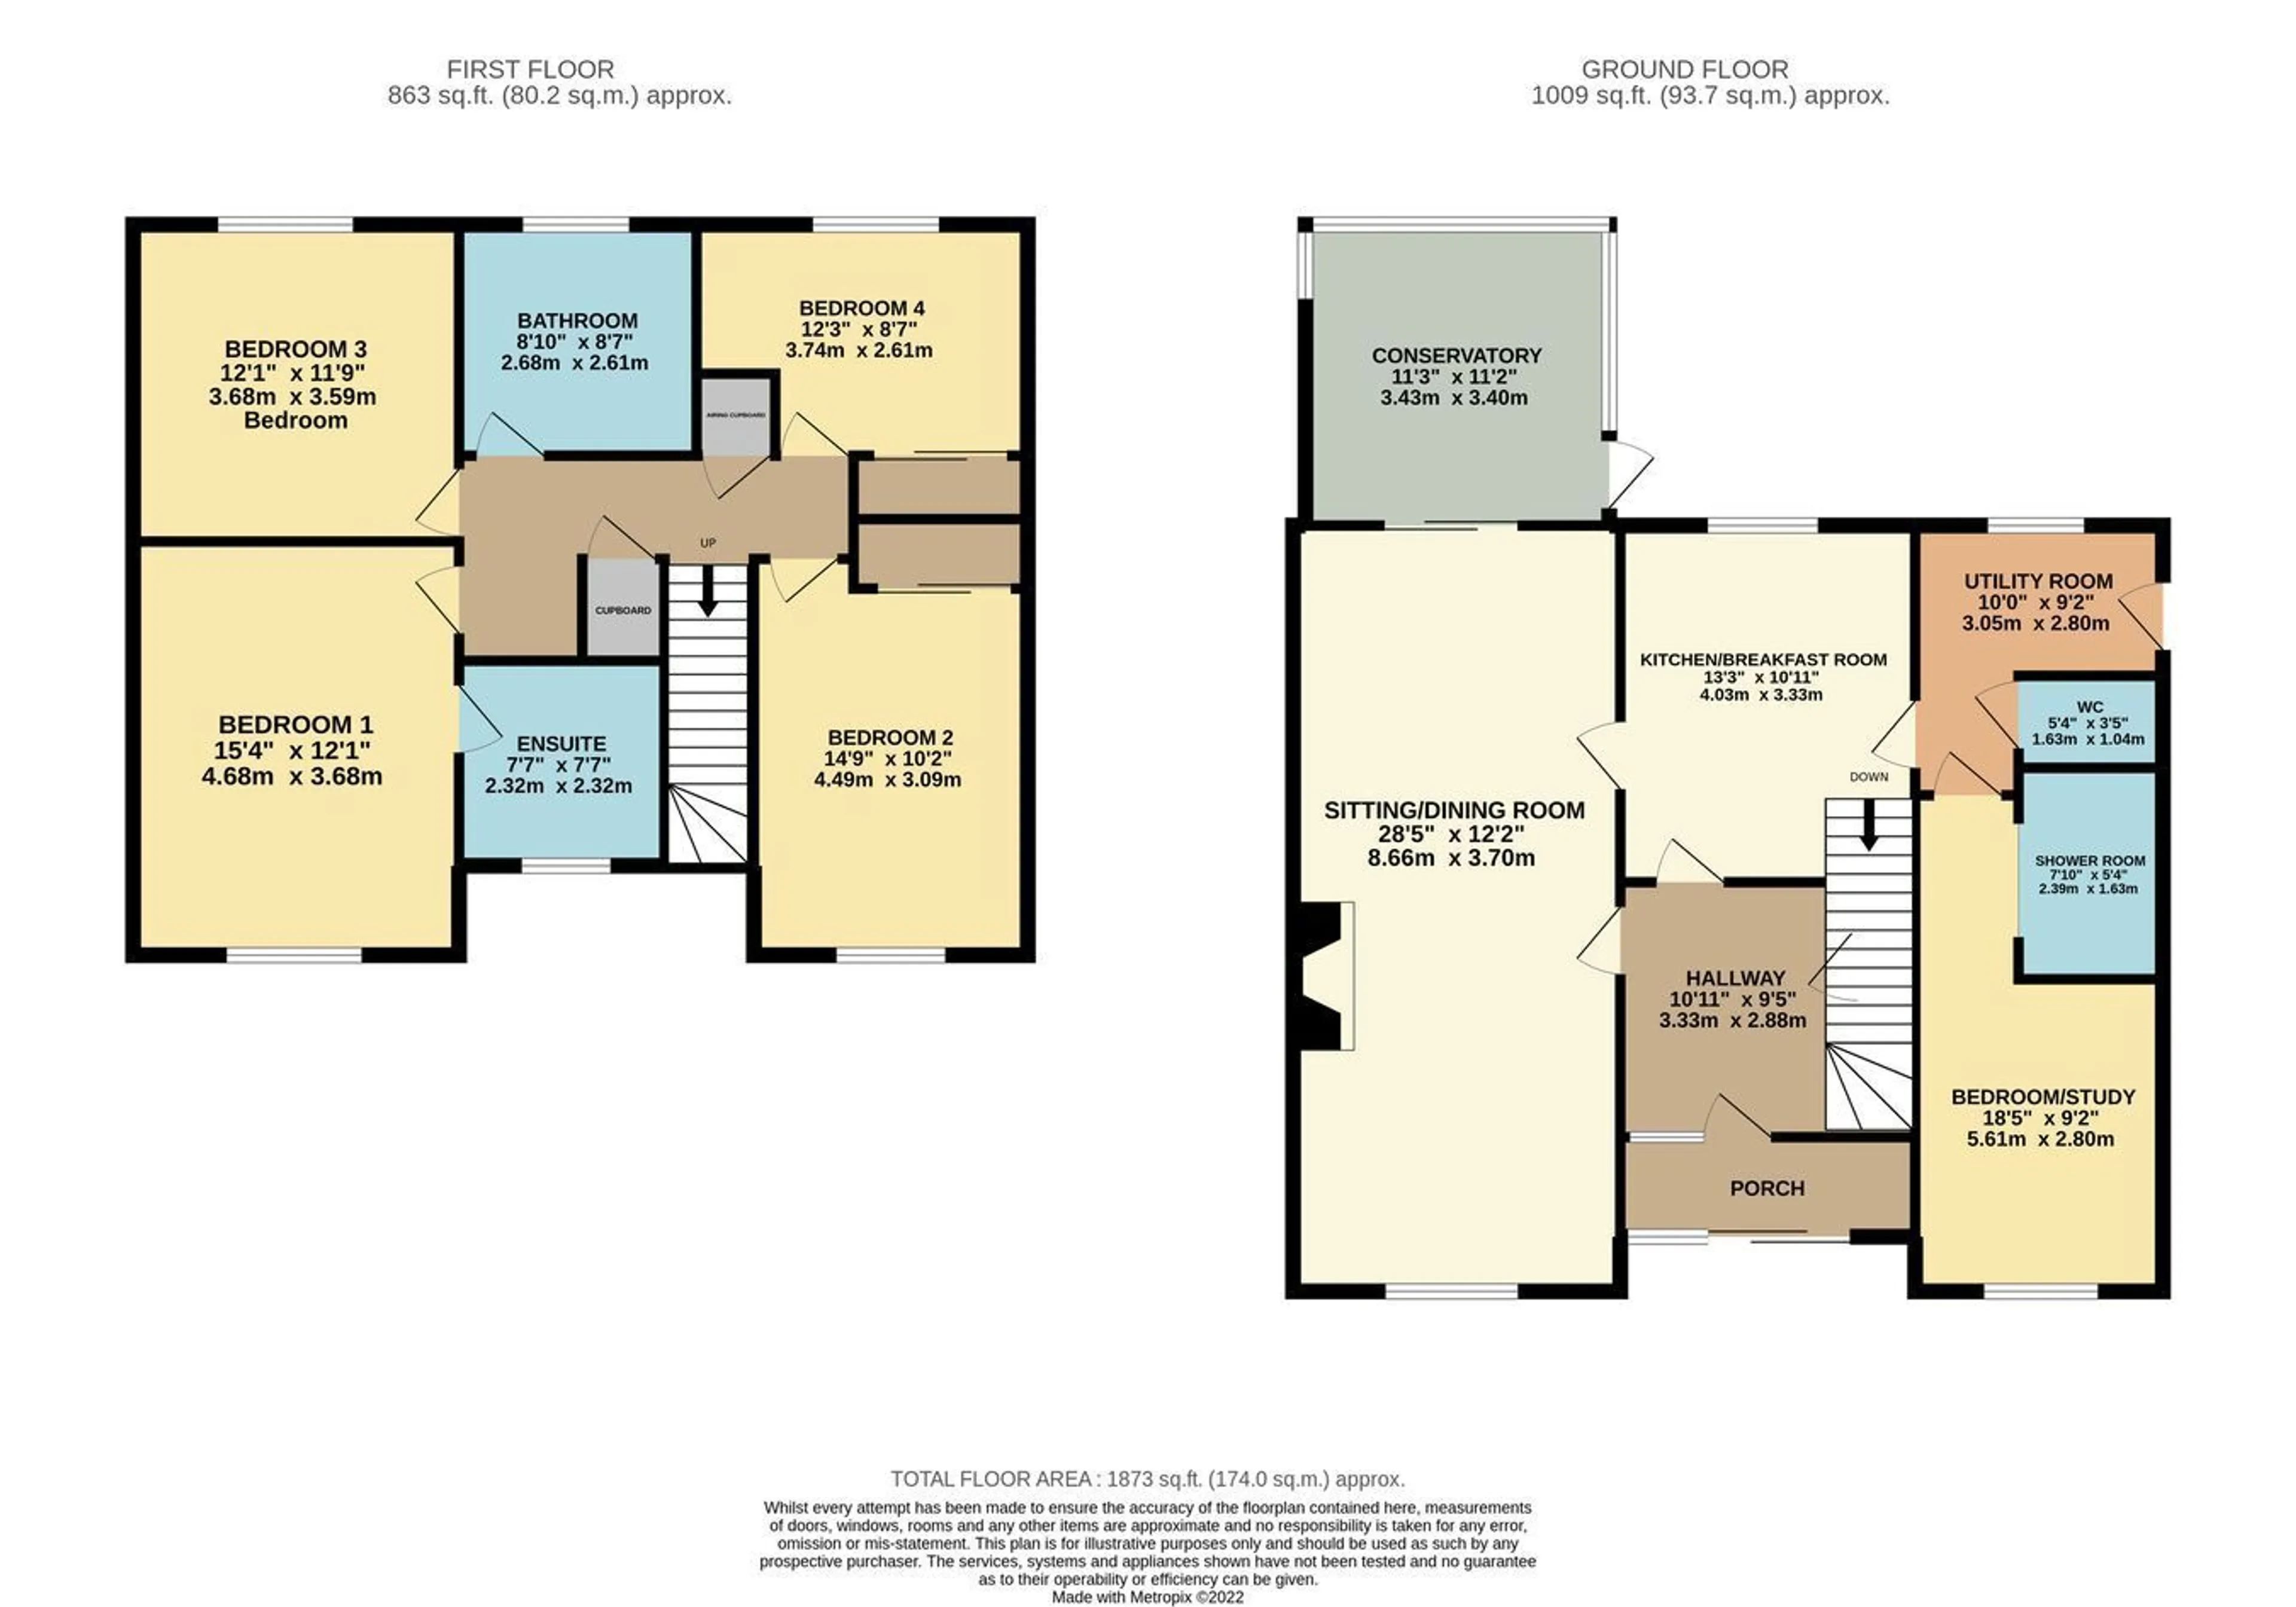
Tucked away on Westfield Lane this large detached five bedroom, family home is located in the rural village of Draycott. The property has lots of accommodation with four good bedrooms on the first floor, living space for a growing family or a dependant relative with the useful downstairs bedroom and shower area. There is front and rear gardens and ample off street parking and detached garage.
Entering the property through sliding doors you are welcomed into a porch. This leads through to a spacious hallway that has access into the kitchen and the living/dining room. The large living/dining room runs the length of the property. It has a feature stone built, open fire place, is a dual aspect room and has a door leading through to the kitchen. At the rear, sliding doors lead through to a conservatory. The conservatory is bright and airy and allows access to the rear garden. The kitchen is fitted with solid oak wall and base units, stainless steel sink with drainer, four ring hob and oven and has space for white appliances. The kitchen is also big enough to have a dining table. To the right of the kitchen is where the utility room is. It is fitted with shelving, work tops and a side doors leads to the outside of the property. A fifth bedroom is located on the ground floor and it benefits from en-suite facilities. The en-suite is fitted with a modern walk-in shower, pedestal basin and a low level W/C. Downstairs also benefits from a handy cloakroom with pedestal basin and low level W/C and useful storage space underneath the stairs. Upstairs, there are four good size bedrooms. The master bedroom over looks the front of the property and enjoys far reaching views. This room also benefits from an en-suite shower room fitted with a corner shower cubicle, pedestal basin and a low level W/C. There are two more double bedrooms and a further single room with the single and one of the doubles benefitting from built in storage space. The bedrooms share a family bathroom. The bathroom is a spacious room and offers a walk in shower cubicle, separate corner bath, pedestal basin and low level W/C. Upstairs there is also a handy storage cupboard and an airing cupboard. Access to the roof space is from the landing. The property benefits from having solar panels which bring in conservatively about £1500 per year.


©2026 Cooper and Tanner. All Rights Reserved.