


A beautifully presented four-bedroom detached property, built in 2019 and ideally situated in a quiet cul-de-sac just one mile from the centre of Wells. Offering spacious and well-appointed accommodation throughout, this impressive home benefits from a generous rear garden, a garage and driveway parking.
DESCRIPTION
A beautifully presented four-bedroom detached property, built in 2019 and ideally situated in a quiet cul-de-sac just one mile from the centre of Wells. Offering spacious and well-appointed accommodation throughout, this impressive home benefits from a generous rear garden, a garage and driveway parking.
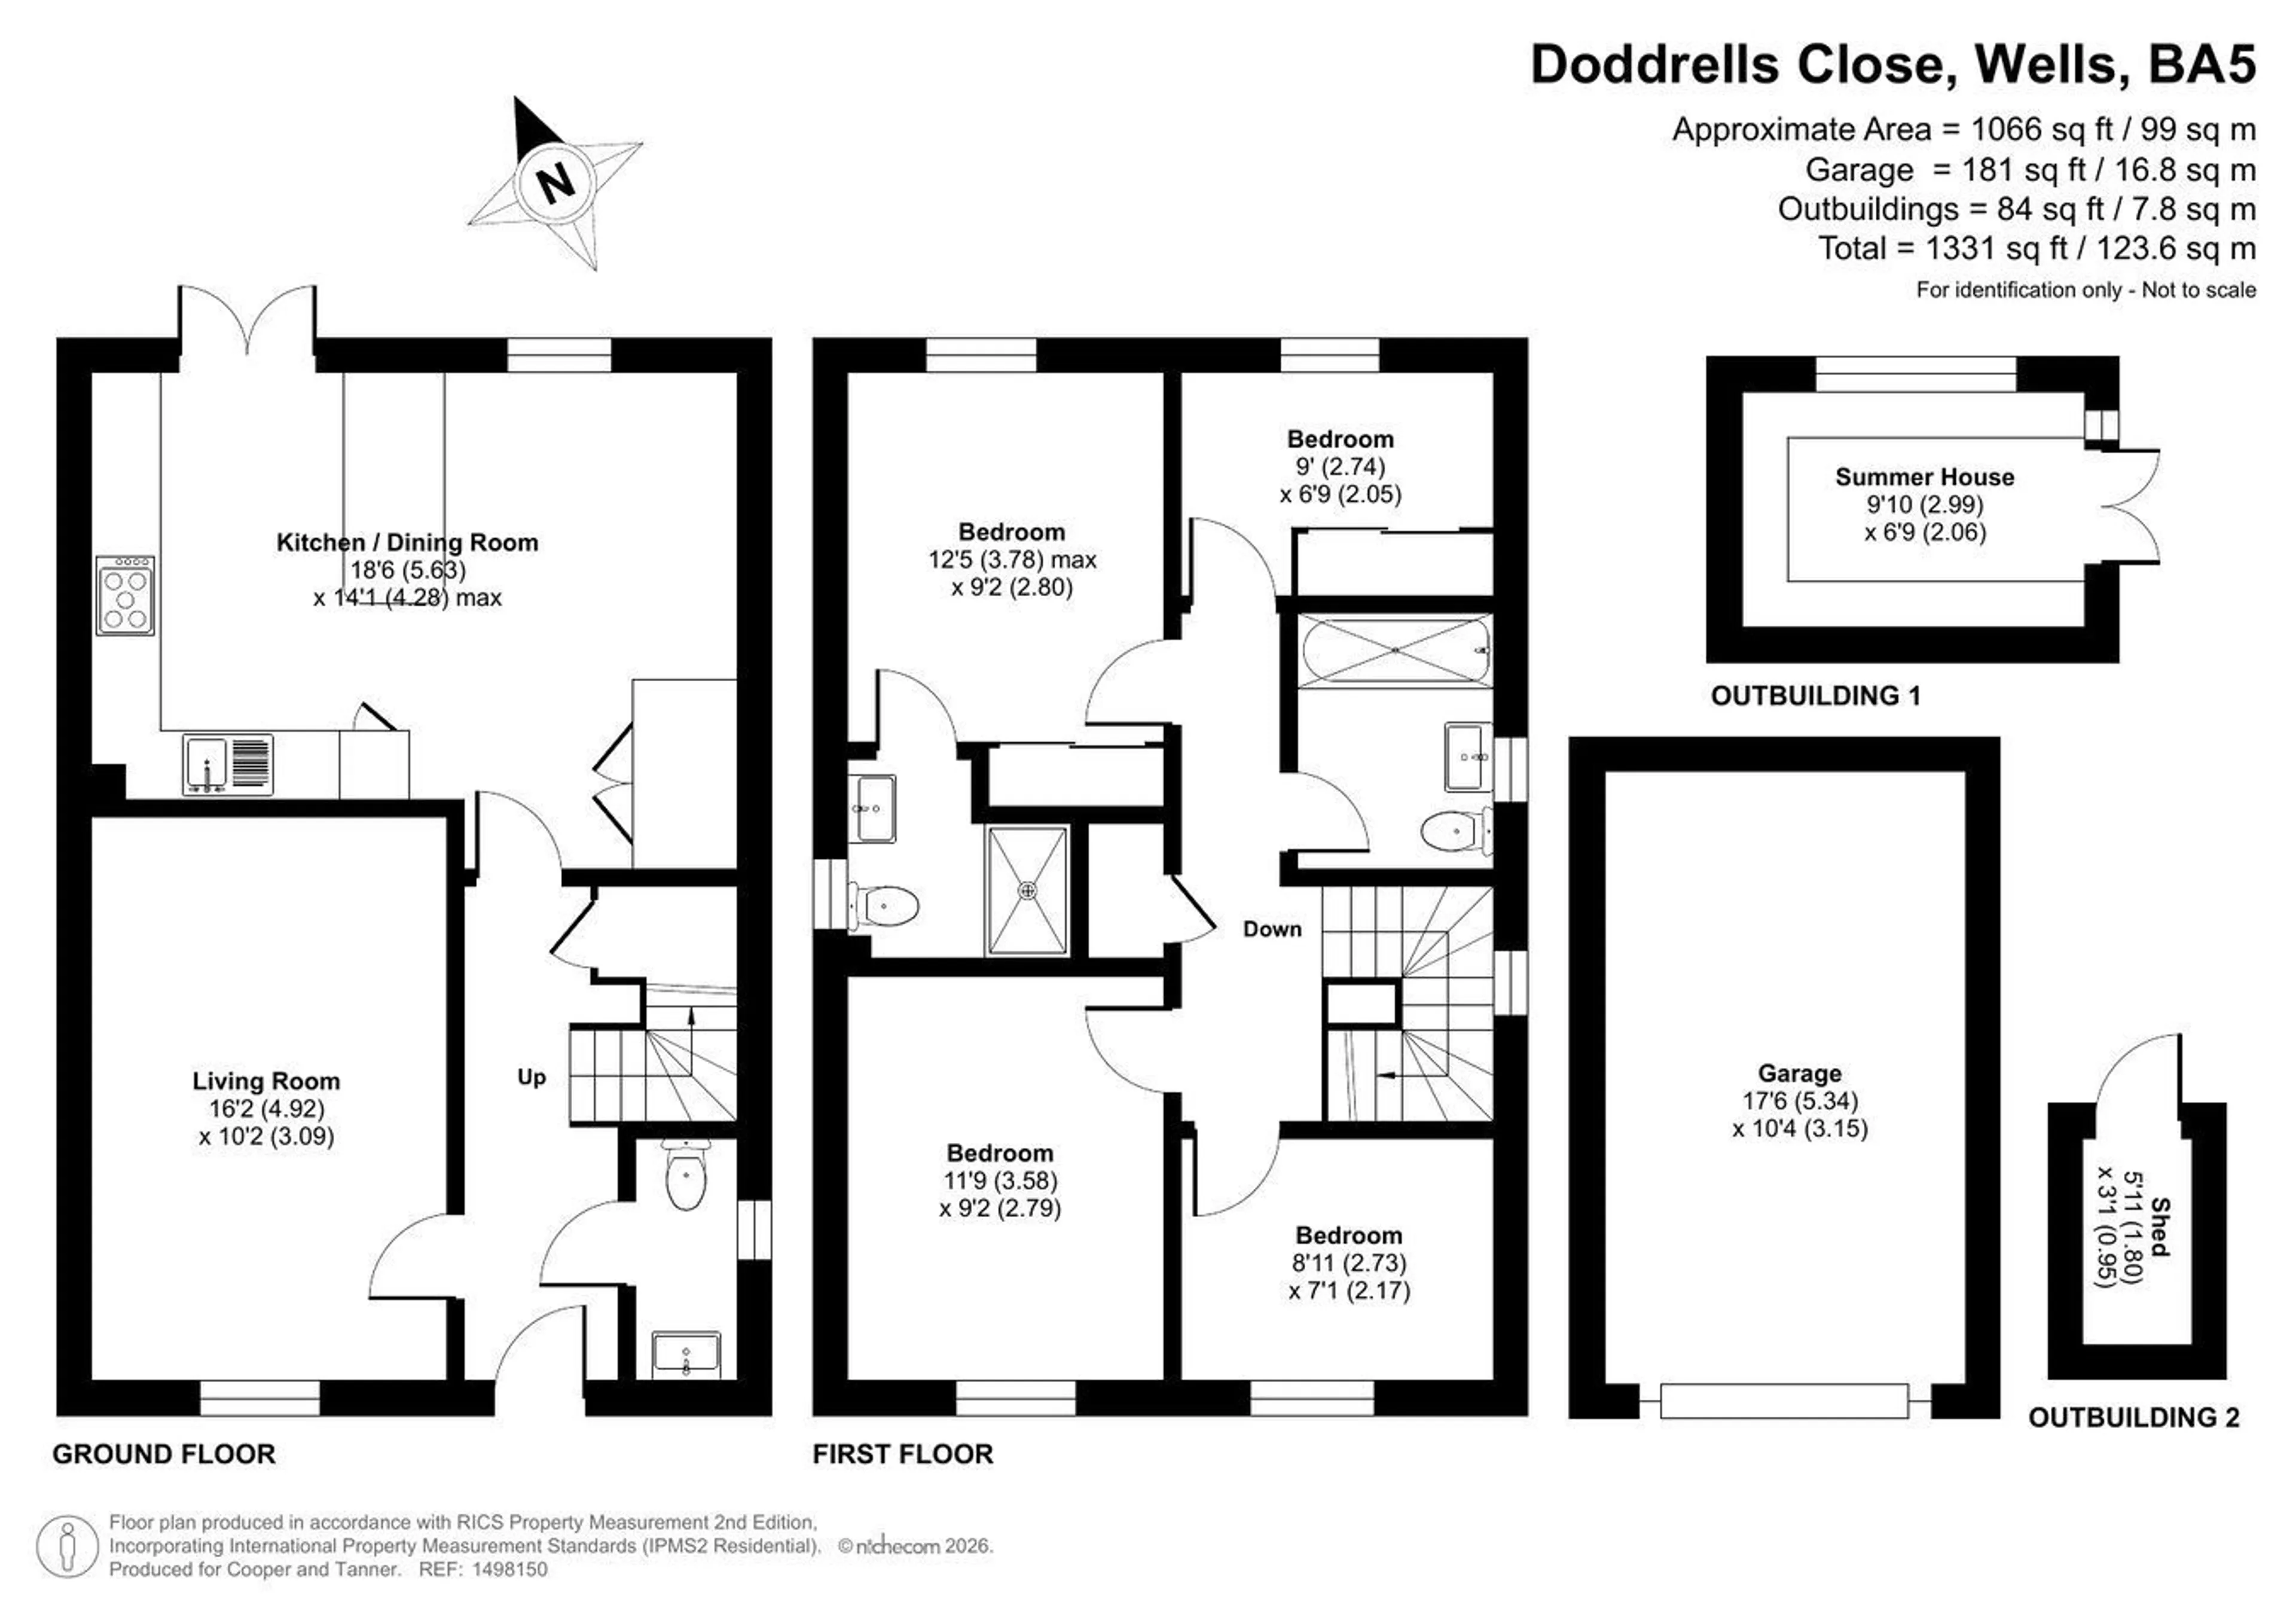
Upon entering the property is a spacious entrance hall with a downstairs WC, featuring a vanity wash hand basin, along with a useful understairs cupboard providing excellent day-to-day storage. The kitchen/dining room, situated to the rear of the property, is a wonderful space with French doors opening onto the enclosed rear garden. The kitchen comprises a range of cream gloss fitted units topped with wood-effect worktops, complemented by a freestanding island unit that naturally divides the room. Within the kitchen are integrated appliances including a fridge/freezer, five-ring gas hob, double electric oven, and dishwasher. A utility cupboard, with double doors, provides space and plumbing for both a washing machine and tumble dryer. The dining area comfortably accommodates a table seating six to eight people, making it an ideal space for both everyday dining and entertaining. The sitting room is positioned to the front of the property, enjoying a southerly aspect that fills the room with natural light, creating a comfortable and inviting living space.
To the first floor are four bedrooms and the family bathroom, which comprises a bath with shower over, WC, and vanity wash basin. The principal bedroom is a generously sized double featuring an array of fitted mirrored wardrobes, views over the rear garden and an ensuite shower room. A further bedroom, also enjoys views over the rear garden, is currently arranged as a study and dressing room, although it could comfortably accommodate a single bed, if required. To the front of the property is another generous double bedroom and a fourth bedroom which is a cosy double or spacious single. Completing the first floor is a large landing cupboard, providing excellent additional storage.
OUTSIDE
The fully enclosed rear garden has been thoughtfully landscaped to provide an attractive, low-maintenance outdoor space. A combination of lawn and contemporary composite decking creates the perfect setting for outdoor dining and entertaining, while mature trees and shrubs provide privacy and space for additional planting. A large shed, currently used as a workshop, benefits from power, with two external power points also available within the garden. A wooden pedestrian gate provides side access to the garage and driveway. The good-sized single garage features an up-and-over door and benefits from light and power, with driveway parking for two vehicles in front.
LOCATION
The picturesque City of Wells is located in the Mendip district of Somerset. Wells itself offers a range of local amenities and shopping facilities with four supermarkets (including Waitrose), as well as twice weekly markets, cinema, leisure centre, a choice of pubs and restaurants, dentists and doctors, several churches and both primary and secondary state schools. There are also many highly-regarded independent schools (Prep & Senior) within easy reach, such as All Hallows Prep School, Downside School, Wells Cathedral School and Millfield School.
For those travelling by train, Castle Cary station (which has direct services to London Paddington) is situated only twelve miles away. Both the City of Bristol and the Georgian City of Bath, a World Heritage Site, are located just 20 miles away and easily accessible.
TENURE
Freehold
HEATING
Gas central heating
SERVICES
Mains drainage, water, gas and electricity are all connected.
LOCAL AUTHORITY
Somerset Council
COUNCIL TAX
Band 'E'
EPC RATING
Rating 'B'
DEVELOPMENT CHARGE
Development charge currently £202.88 per annum - for maintenance of communal areas within the development.
VIEWING
Strictly by appointment with Cooper and Tanner. Tel: 01749 676524
DIRECTIONS
From central Wells take the Wookey Hole Road and continue for approx. 1 mile. Take the second left onto the Bishops Green development and into Penleigh Road and then take the 2nd left into Doddrells Close. Please note Penleigh Road is a crescent, if you take the first entrance in error, follow the road round and Doddrells Close can be found on your right.


©2026 Cooper and Tanner. All Rights Reserved.