©2026 Cooper and Tanner. All Rights Reserved.
Nestled within a thriving village community, this spacious, extended and renovated four-bedroom home, with desirable open-plan living spilling out into fabulous, mature gardens, sits on a large plot with outbuild, large single garage and ample driveway parking.
Nestled within a thriving village community, this spacious, extended and renovated four-bedroom home, with desirable open-plan living spilling out into fabulous, mature gardens, sits on a large plot with a useful outbuilding, large single garage and ample driveway parking.
Whitethorns is not only an extremely desirable, warm and welcoming home but it is situated in an enviable central village location near the community shop, primary school, playing fields, tennis courts, doctor’s surgery, local pub, village hall and church. Its extensive landscaped gardens are a leafy, green and private haven, which stretch out from the sheltered paved terrace at the back of the house, where bi-fold doors slide away extending the living space into the garden.
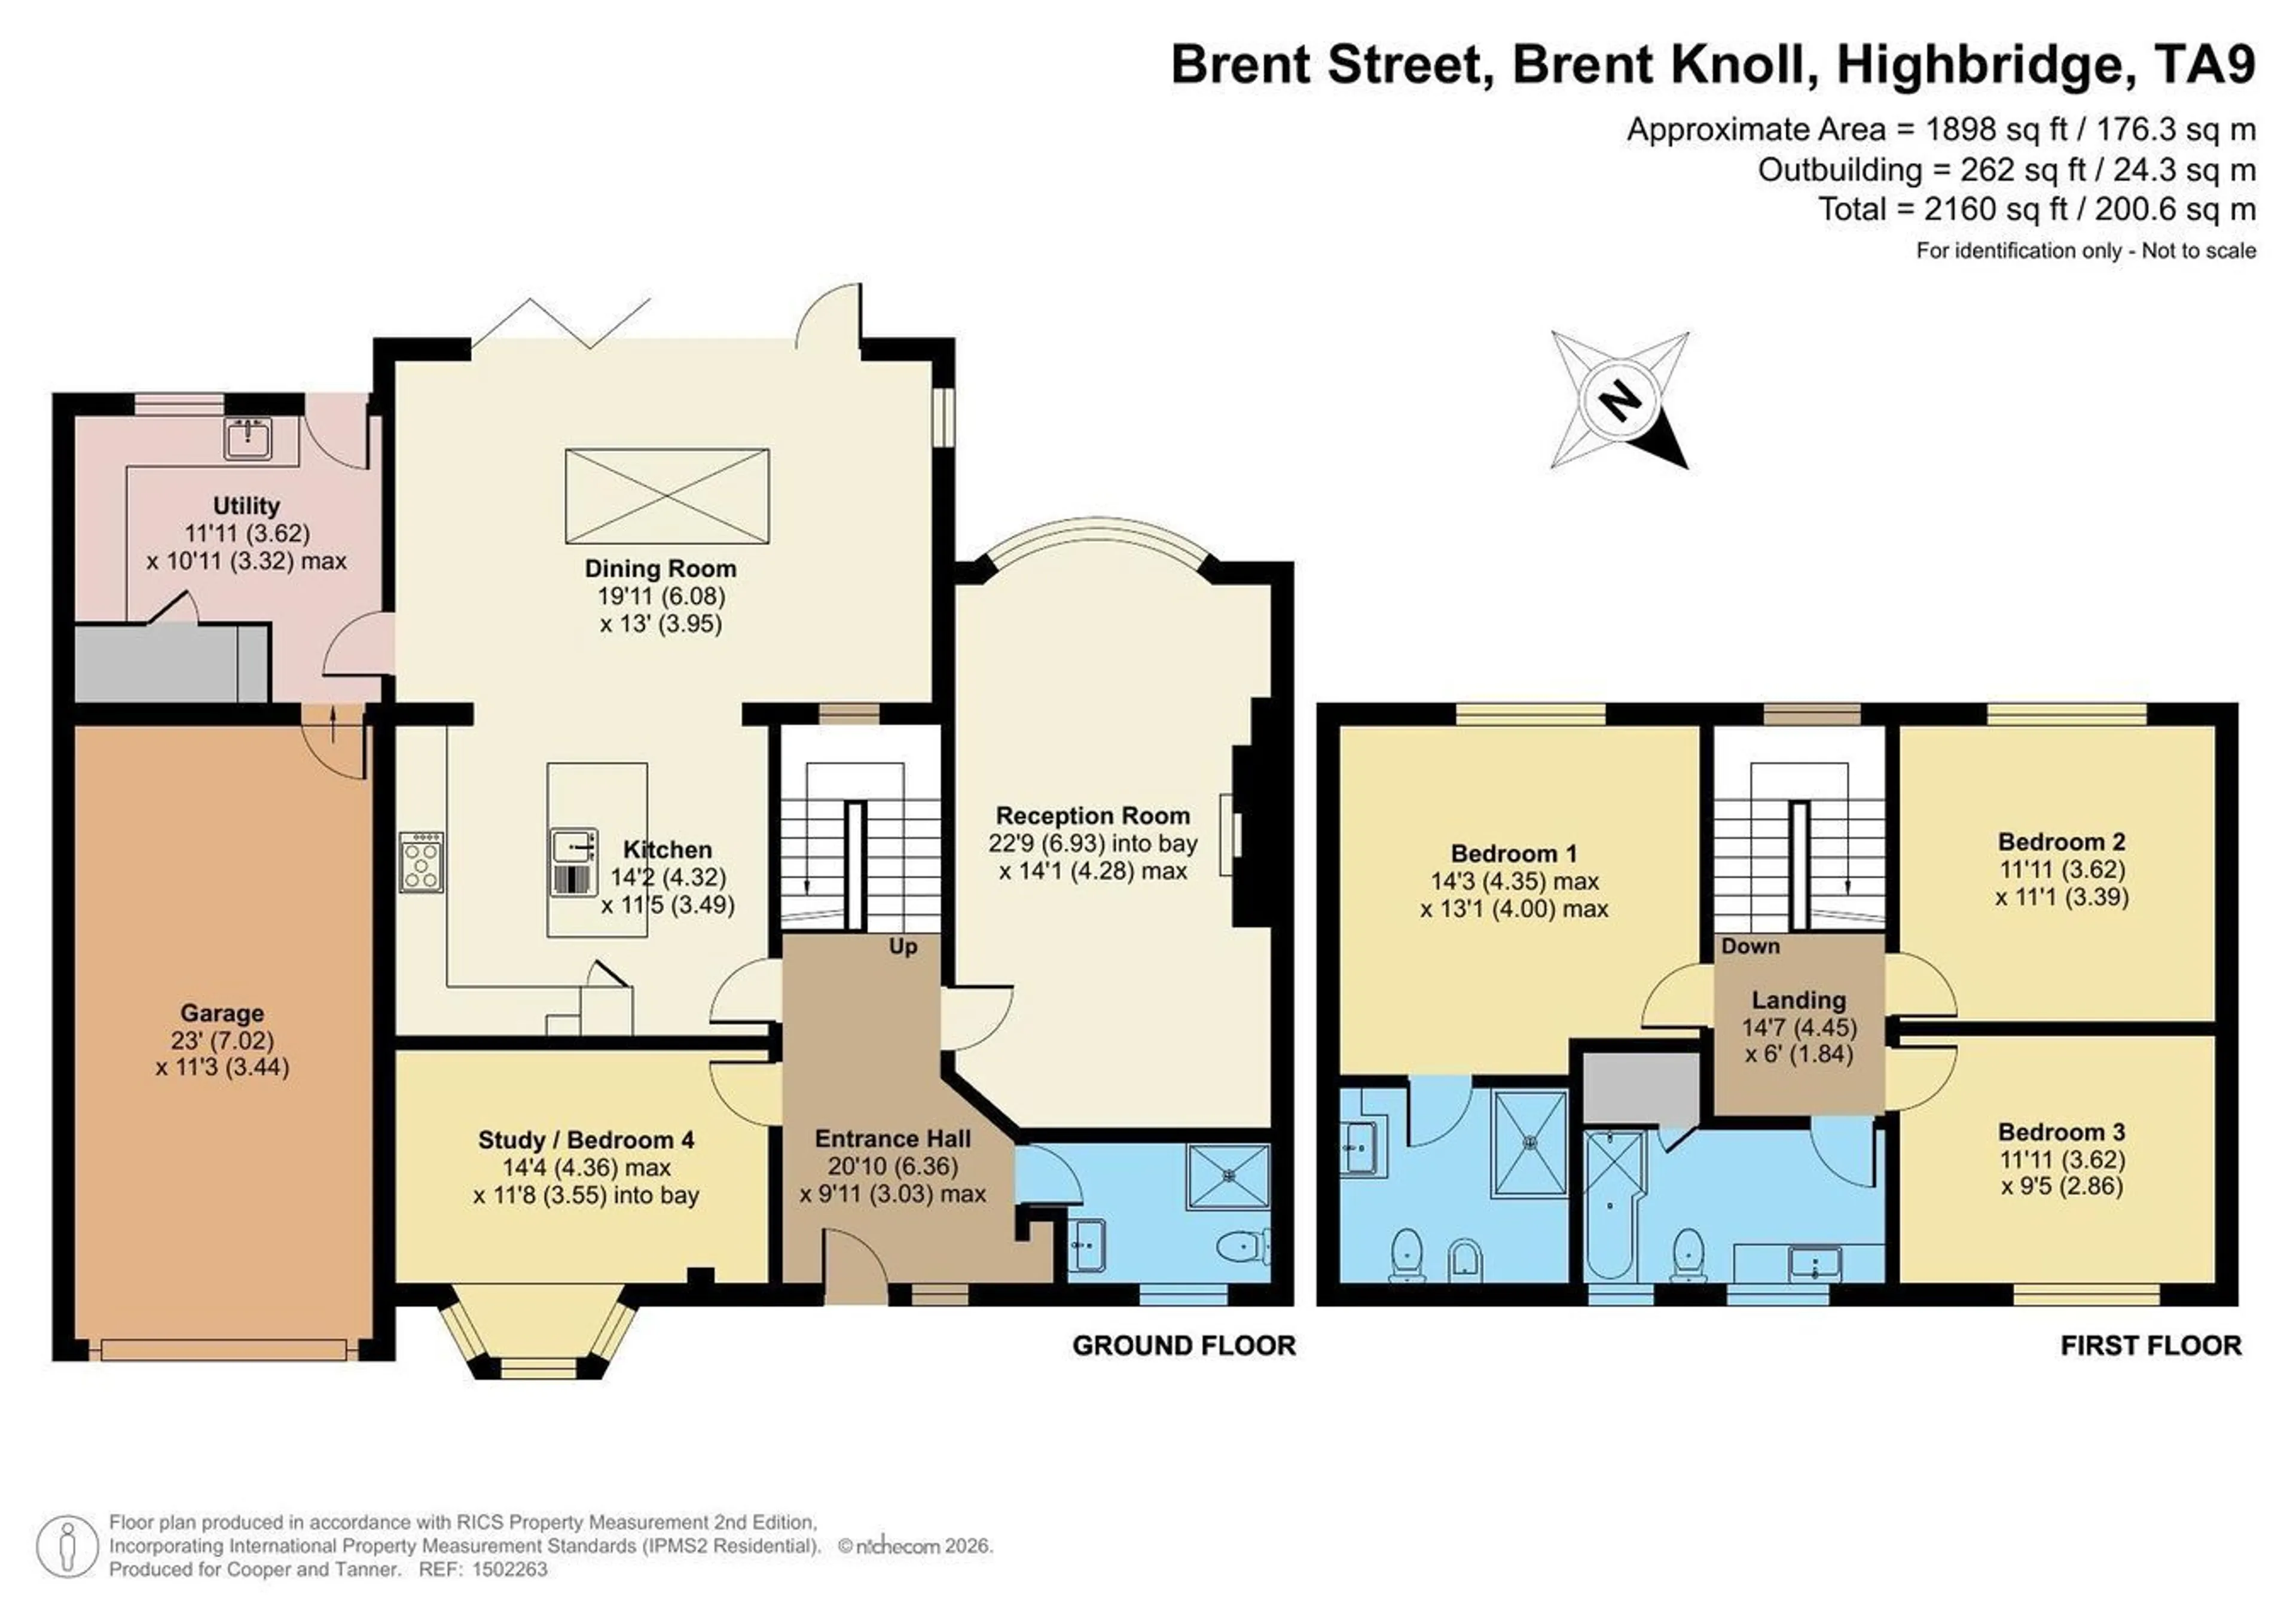
This light, modern extension is the heart of this home and has transformed it from a 1960s executive home into a contemporary space with underfloor heating, appealing to today’s way of living. There is plenty of room for a dining table and comfortable seating, and the beautiful lantern light roof allows more natural light to flood in. The adjoining ‘Howdens’ kitchen is fitted with a sleek range of wall and base units with matching island which includes a breakfast bar and houses the sink. Integrated appliances include a silent Bosch dishwasher and fridge/freezer, and there is range cooker with an extractor hood. Further storage and space for other appliances can be found in the adjacent utility room where there is direct access into the garage and out into the back garden.
The separate sitting room is a more intimate, cosier space with a feature fireplace and a bay window. The spacious entrance hall, with oak staircase, links all the ground floor rooms, which include the fourth double bedroom (currently a study) and a shower room with WC.
Upstairs there are three further double bedrooms and modern family bathroom. The principal bedroom is a large, bright room with lovely views over the back garden to countryside beyond, and it benefits from an ensuite shower room. All three bath and shower rooms, the ground floor dining/garden room and utility have underfloor heating.
The property is set back on its plot with driveway parking for multiple vehicles to the front and access to the large single garage. A gate to the side of the house leads to the beautiful gardens at the rear where level lawn is bordered by mature flower beds, shrubs and trees with paved seating areas to make the most of this tranquil haven. A productive kitchen garden, with raised beds and a potting shed, provides ample opportunity for the green-fingered and is fenced off from the little paddock at the rear. Outbuildings (previously a stable) and covered area provide plenty of garden storage. We are advised that the field which borders Whitethorns to the right is in a Trust.