©2026 Cooper and Tanner. All Rights Reserved.
This well-proportioned three-bedroom family home in the desirable village of Draycott boasts an elevated position with stunning views. It offers generous living space, a spacious enclosed garden, ample parking, and useful outbuildings.
This charming three-bedroom family home, nestled in the sought-after village of Draycott, enjoys an elevated position with breathtaking views. It features generous living spaces, a large enclosed garden, ample parking, and practical outbuildings.
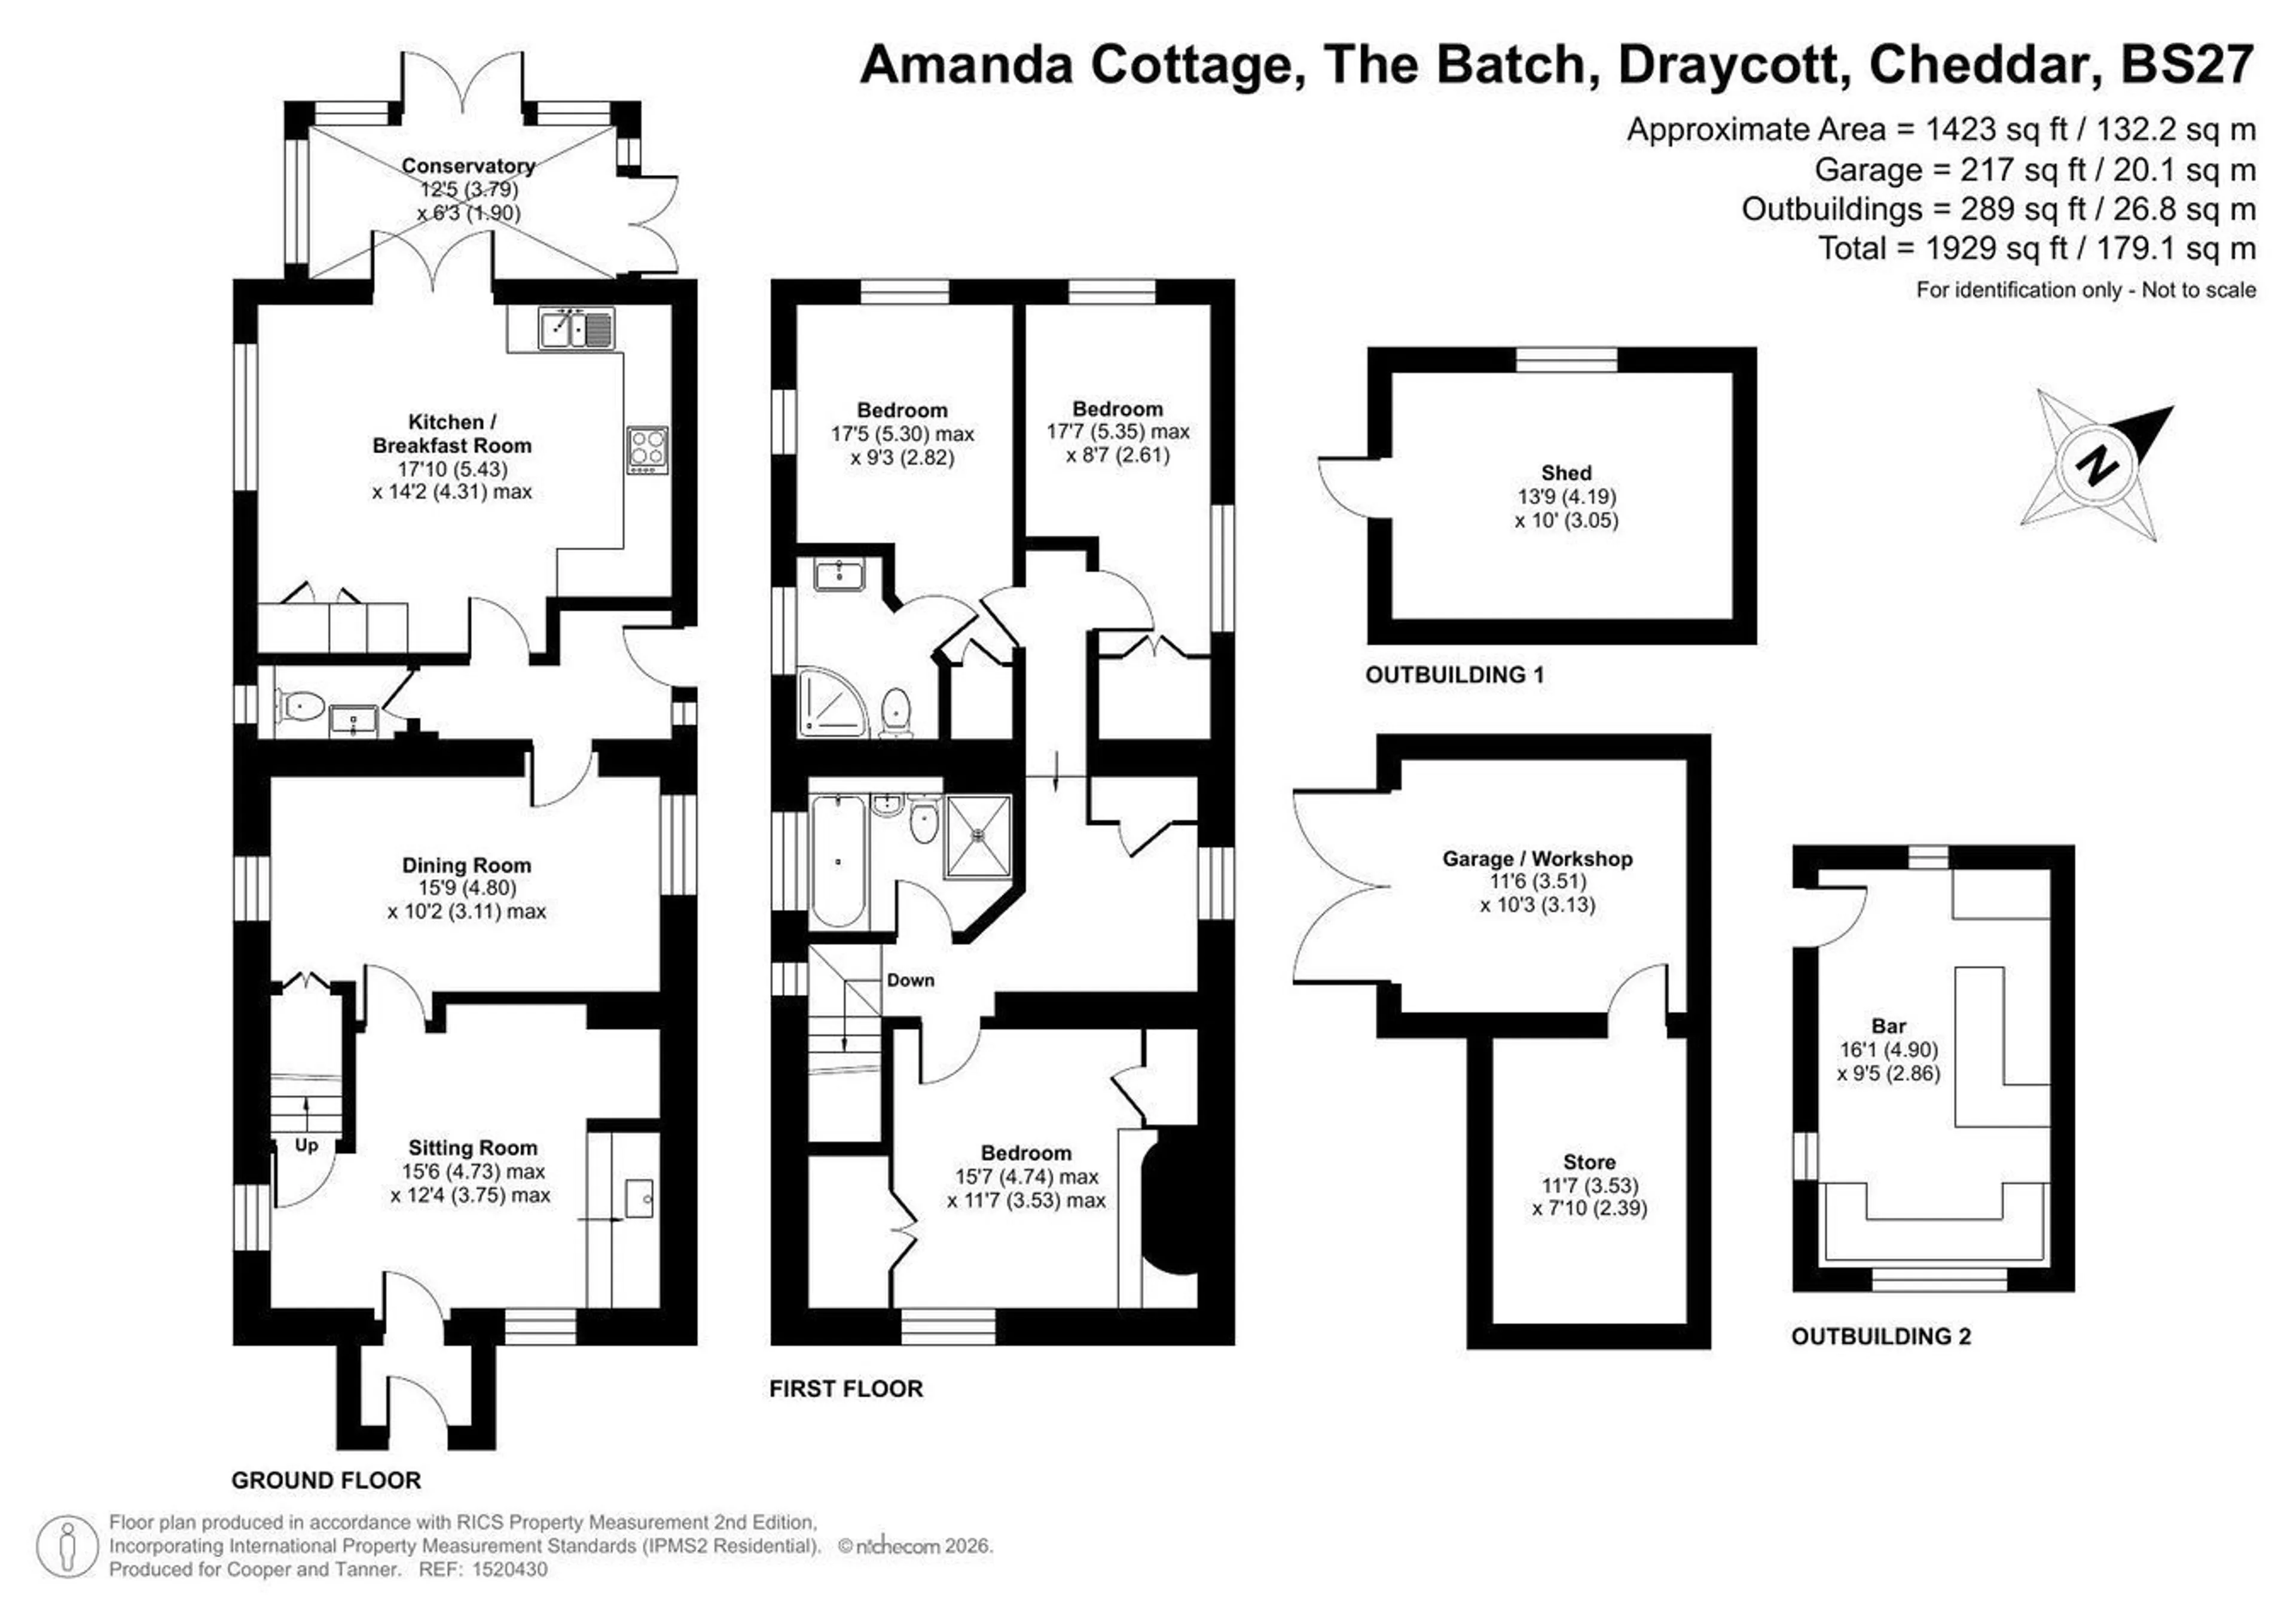
On entering through the front porch, you are immediately greeted by the lounge. The front-facing lounge features a beautiful fireplace as its focal point, complete with a built-in bread oven. From here, you can access the living room and the staircase leading to the first floor. The living room enjoys dual aspects, featuring a stained glass window at the rear and convenient access back to the hallway. The entrance hall offers side access to the driveway, a cloakroom fitted with a pedestal sink and low-level WC, and entry to the kitchen/breakfast room. The spacious kitchen boasts a large rear-facing window that captures the breathtaking views. It offers space for a dining table and is fitted with a range of wall and base units, a freestanding oven with overhead hood, and integrated fridge and freezer. Additionally, a generously sized conservatory provides panoramic garden views with direct access to the outdoor space.
Upstairs, you'll find three bedrooms along with the bathrooms. The principal bedroom features built-in wardrobes, original character details, and a striking rear wall that encloses the downstairs chimney stack. At the far end of the home, a generously sized second bedroom enjoys rear and side-facing windows and benefits from an en suite bathroom fitted with a sink, low-level WC, and shower cubicle. The third bedroom also features rear and side-facing windows along with built-in storage. The landing is a good sized space and has access into the loft, cupboard, windows and space to easily house a study space. The family bathroom features a bath, separate shower cubicle, basin, and low-level WC.