©2026 Cooper and Tanner. All Rights Reserved.
This detached house with south facing rear garden has been extended on the ground floor to provide a downstairs cloakroom, utility room, a small study and is semi open plan, perfect for modern living. Viewing recommended as offered with no onward chain.
DESCRIPTION
Located on the western edge of the town, this property has been extended on the ground floor creating a perfect space for families and modern day living.
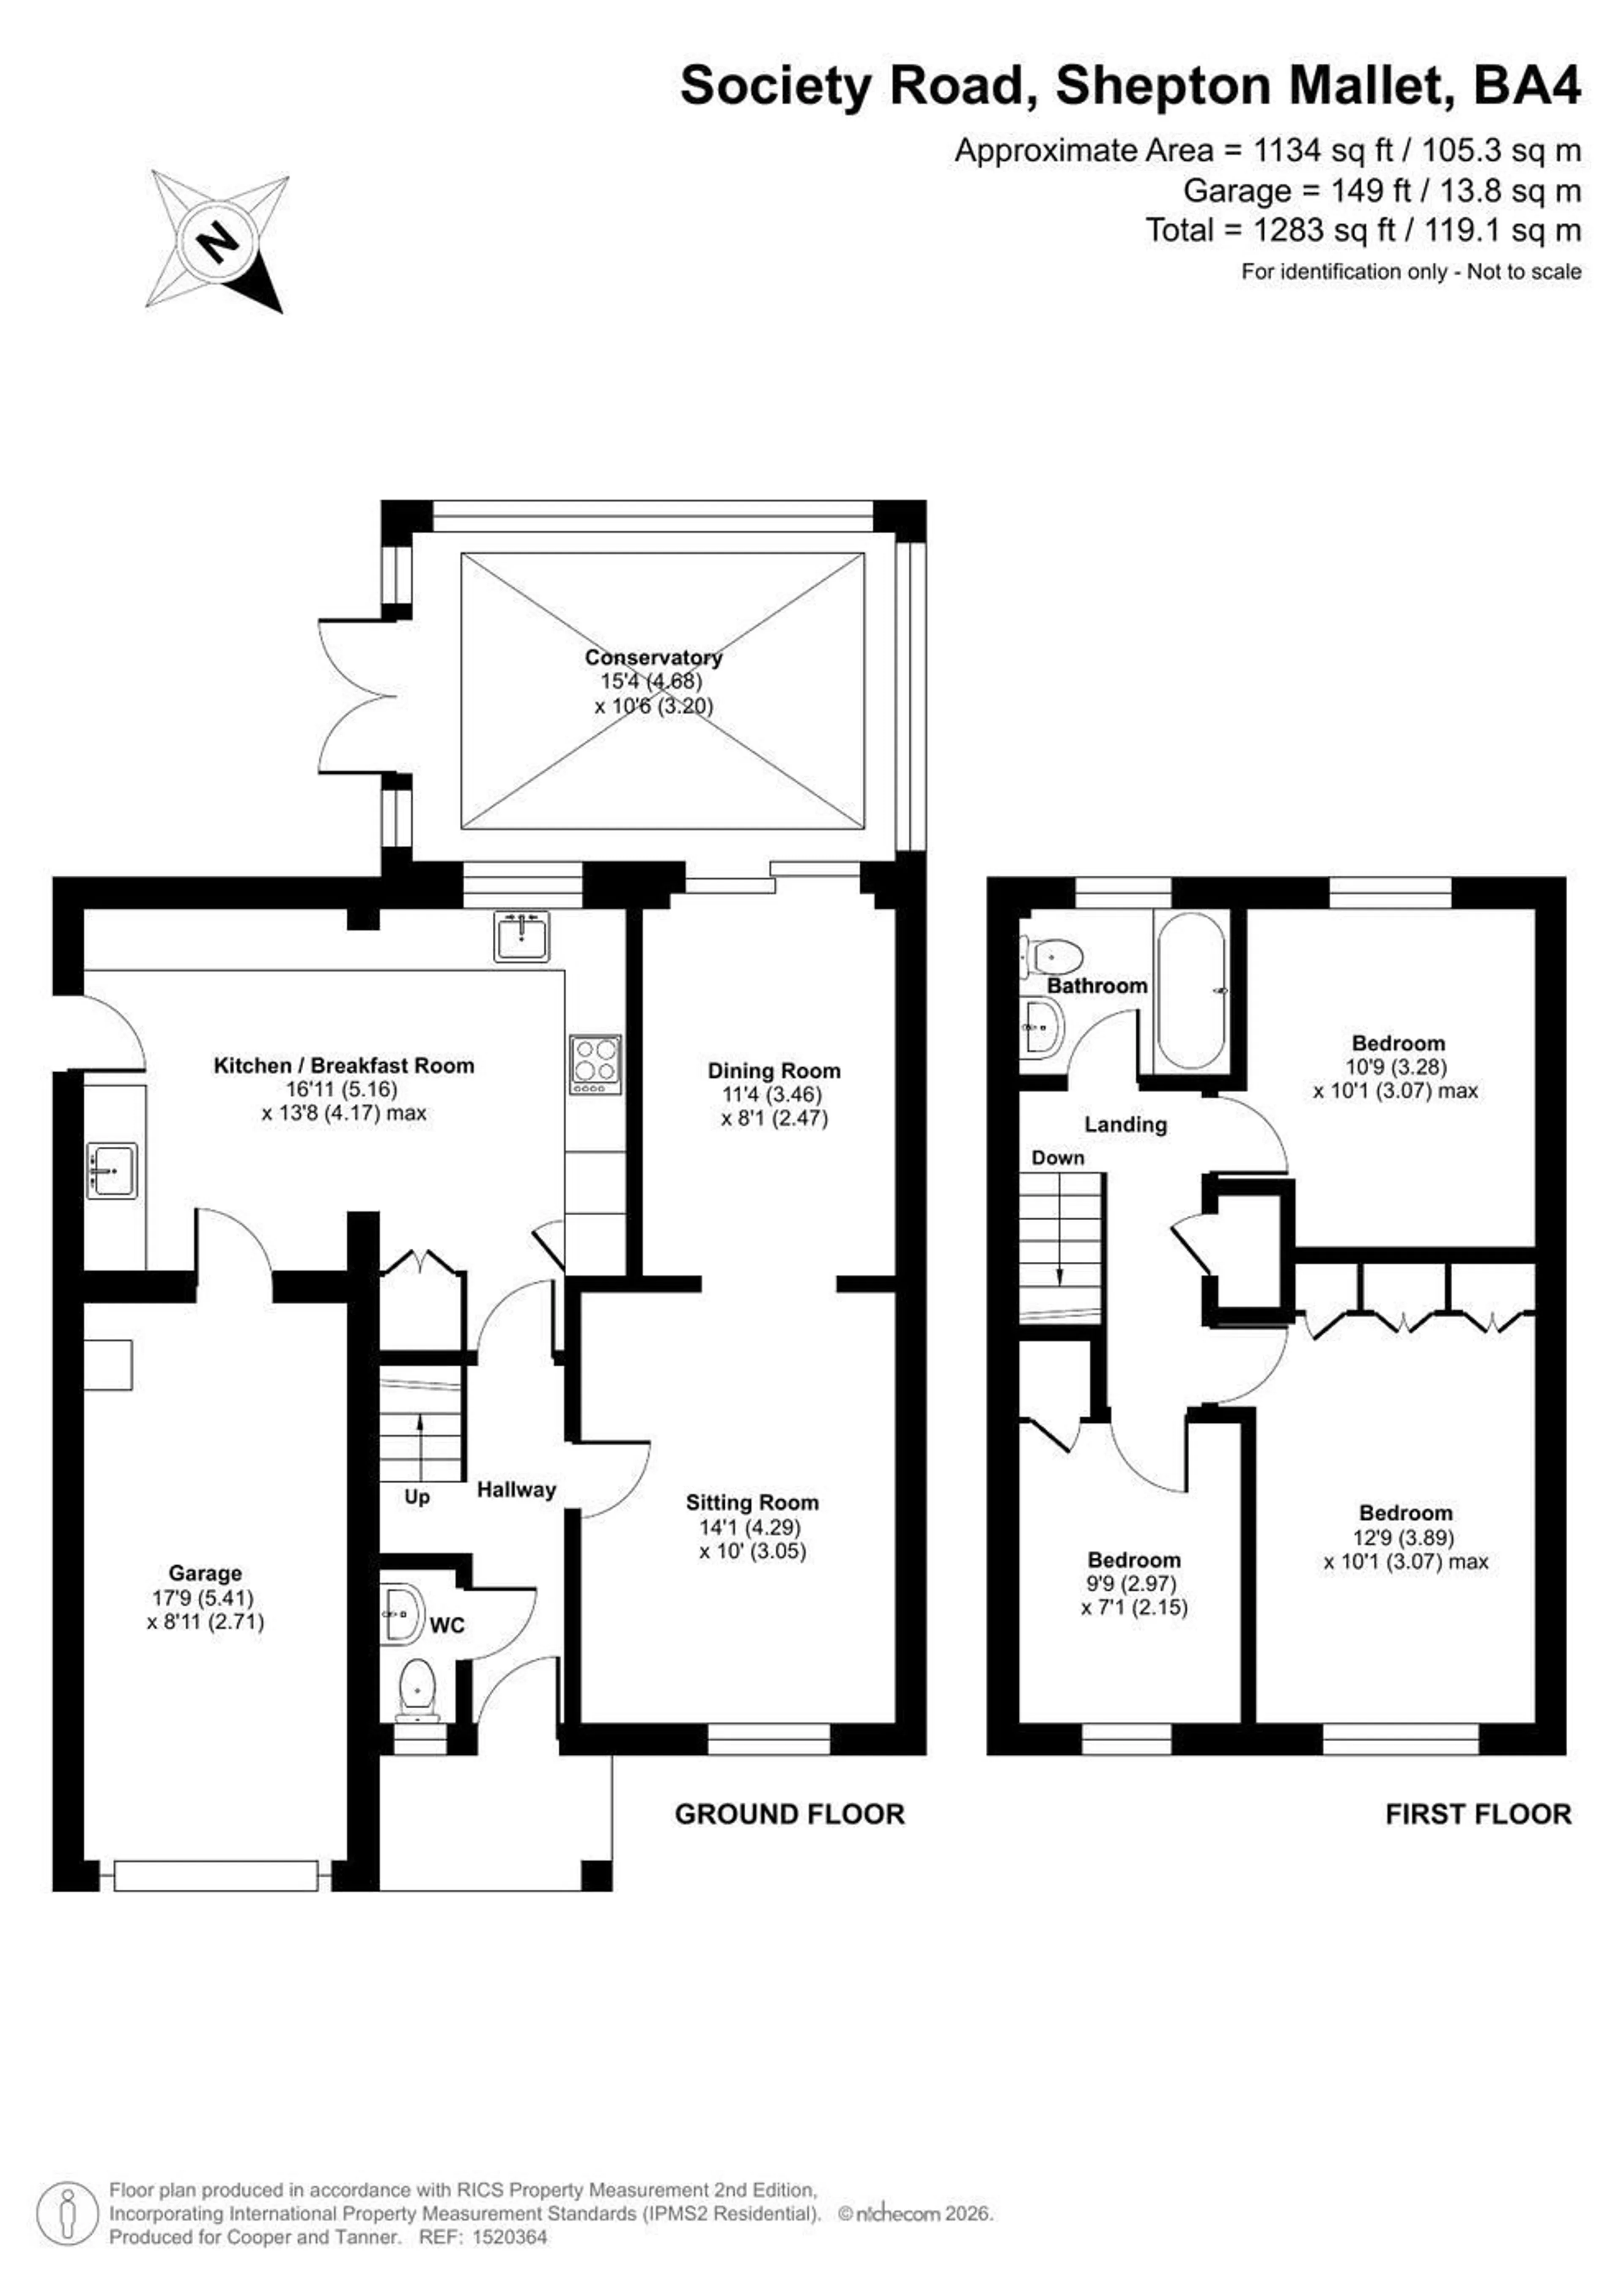
A double glazed entrance door leads into the entrance hall with staircase rising to the first floor. A door leads into the sitting room which opens out to the dining room. The sitting room has an ornamental fireplace of raised hearth, mantel, surround and inset electric fire. An archway opens into the dining room where patio doors lead out to the conservatory which enjoys a view over the garden and with a fitted radiator can be used all year. On the opposite side of the hall, a downstairs cloakroom has a low level wc and wash hand basin. Located to the rear, the kitchen / dining room is fitted with an extensive range of base, drawer and wall units incorporating single drainer sink unit, work surfaces, built in gas hob, cooker hood, double oven, a breakfast bar which could also provide space for under counter space for a fridge and freezer. There is plumbing and space for washing machine and dishwasher. Double glazed windows enjoys a view over the rear garden whilst a double glazed door leads to the outside. An internal personal door gives access to the attached garage.
On the first floor, there are three bedrooms; - the master bedroom has built in wardrobes; there is a second double bedroom and a good sized single bedroom with built in cupboard. The bathroom is fitted with a white suite of panel enclosed bath, low level wc and wash hand basin.
OUTSIDE
The front garden is laid to lawn with a surfaced driveway providing parking and giving access to the garage via an up and over door, which has power, light and personal door to kitchen.
The rear garden has a paved patio, raised lawn, flower borders and hardstanding for shed or greenhouse. There is side access to the front.
ADDITIONAL INFORMATION
Gas fired heating. All mains’ services are connected. Council Tax Band C.
LOCATION
The historic market town of Shepton Mallet offers a range of local amenities and shopping facilities and is within commuting distance of Bristol, Bath, Wells, Frome and Castle Cary with its mainline station to Paddington London.