©2026 Cooper and Tanner. All Rights Reserved.
Elegant, stylish, state-of-the-art four-bedroom, central village home, with private south-facing garden, driveway parking and double garage.
Elegant, stylish, state-of-the-art four-bedroom, central village home, with private south-facing garden, driveway parking and double garage.
Looking out across the green at the front and with a south-facing garden at the rear, this beautiful home occupies such an enviable plot in the heart of this thriving village community with amenities not far from the doorstep. Designed in a modern, Scandinavian style incorporating local stone and plenty of glazing to let natural light flood in, this home is highly eco-efficient and is fitted with a heat recovery system, underfloor heating and triple glazed windows and doors. It also benefits from Cat 5 internet access through the property.
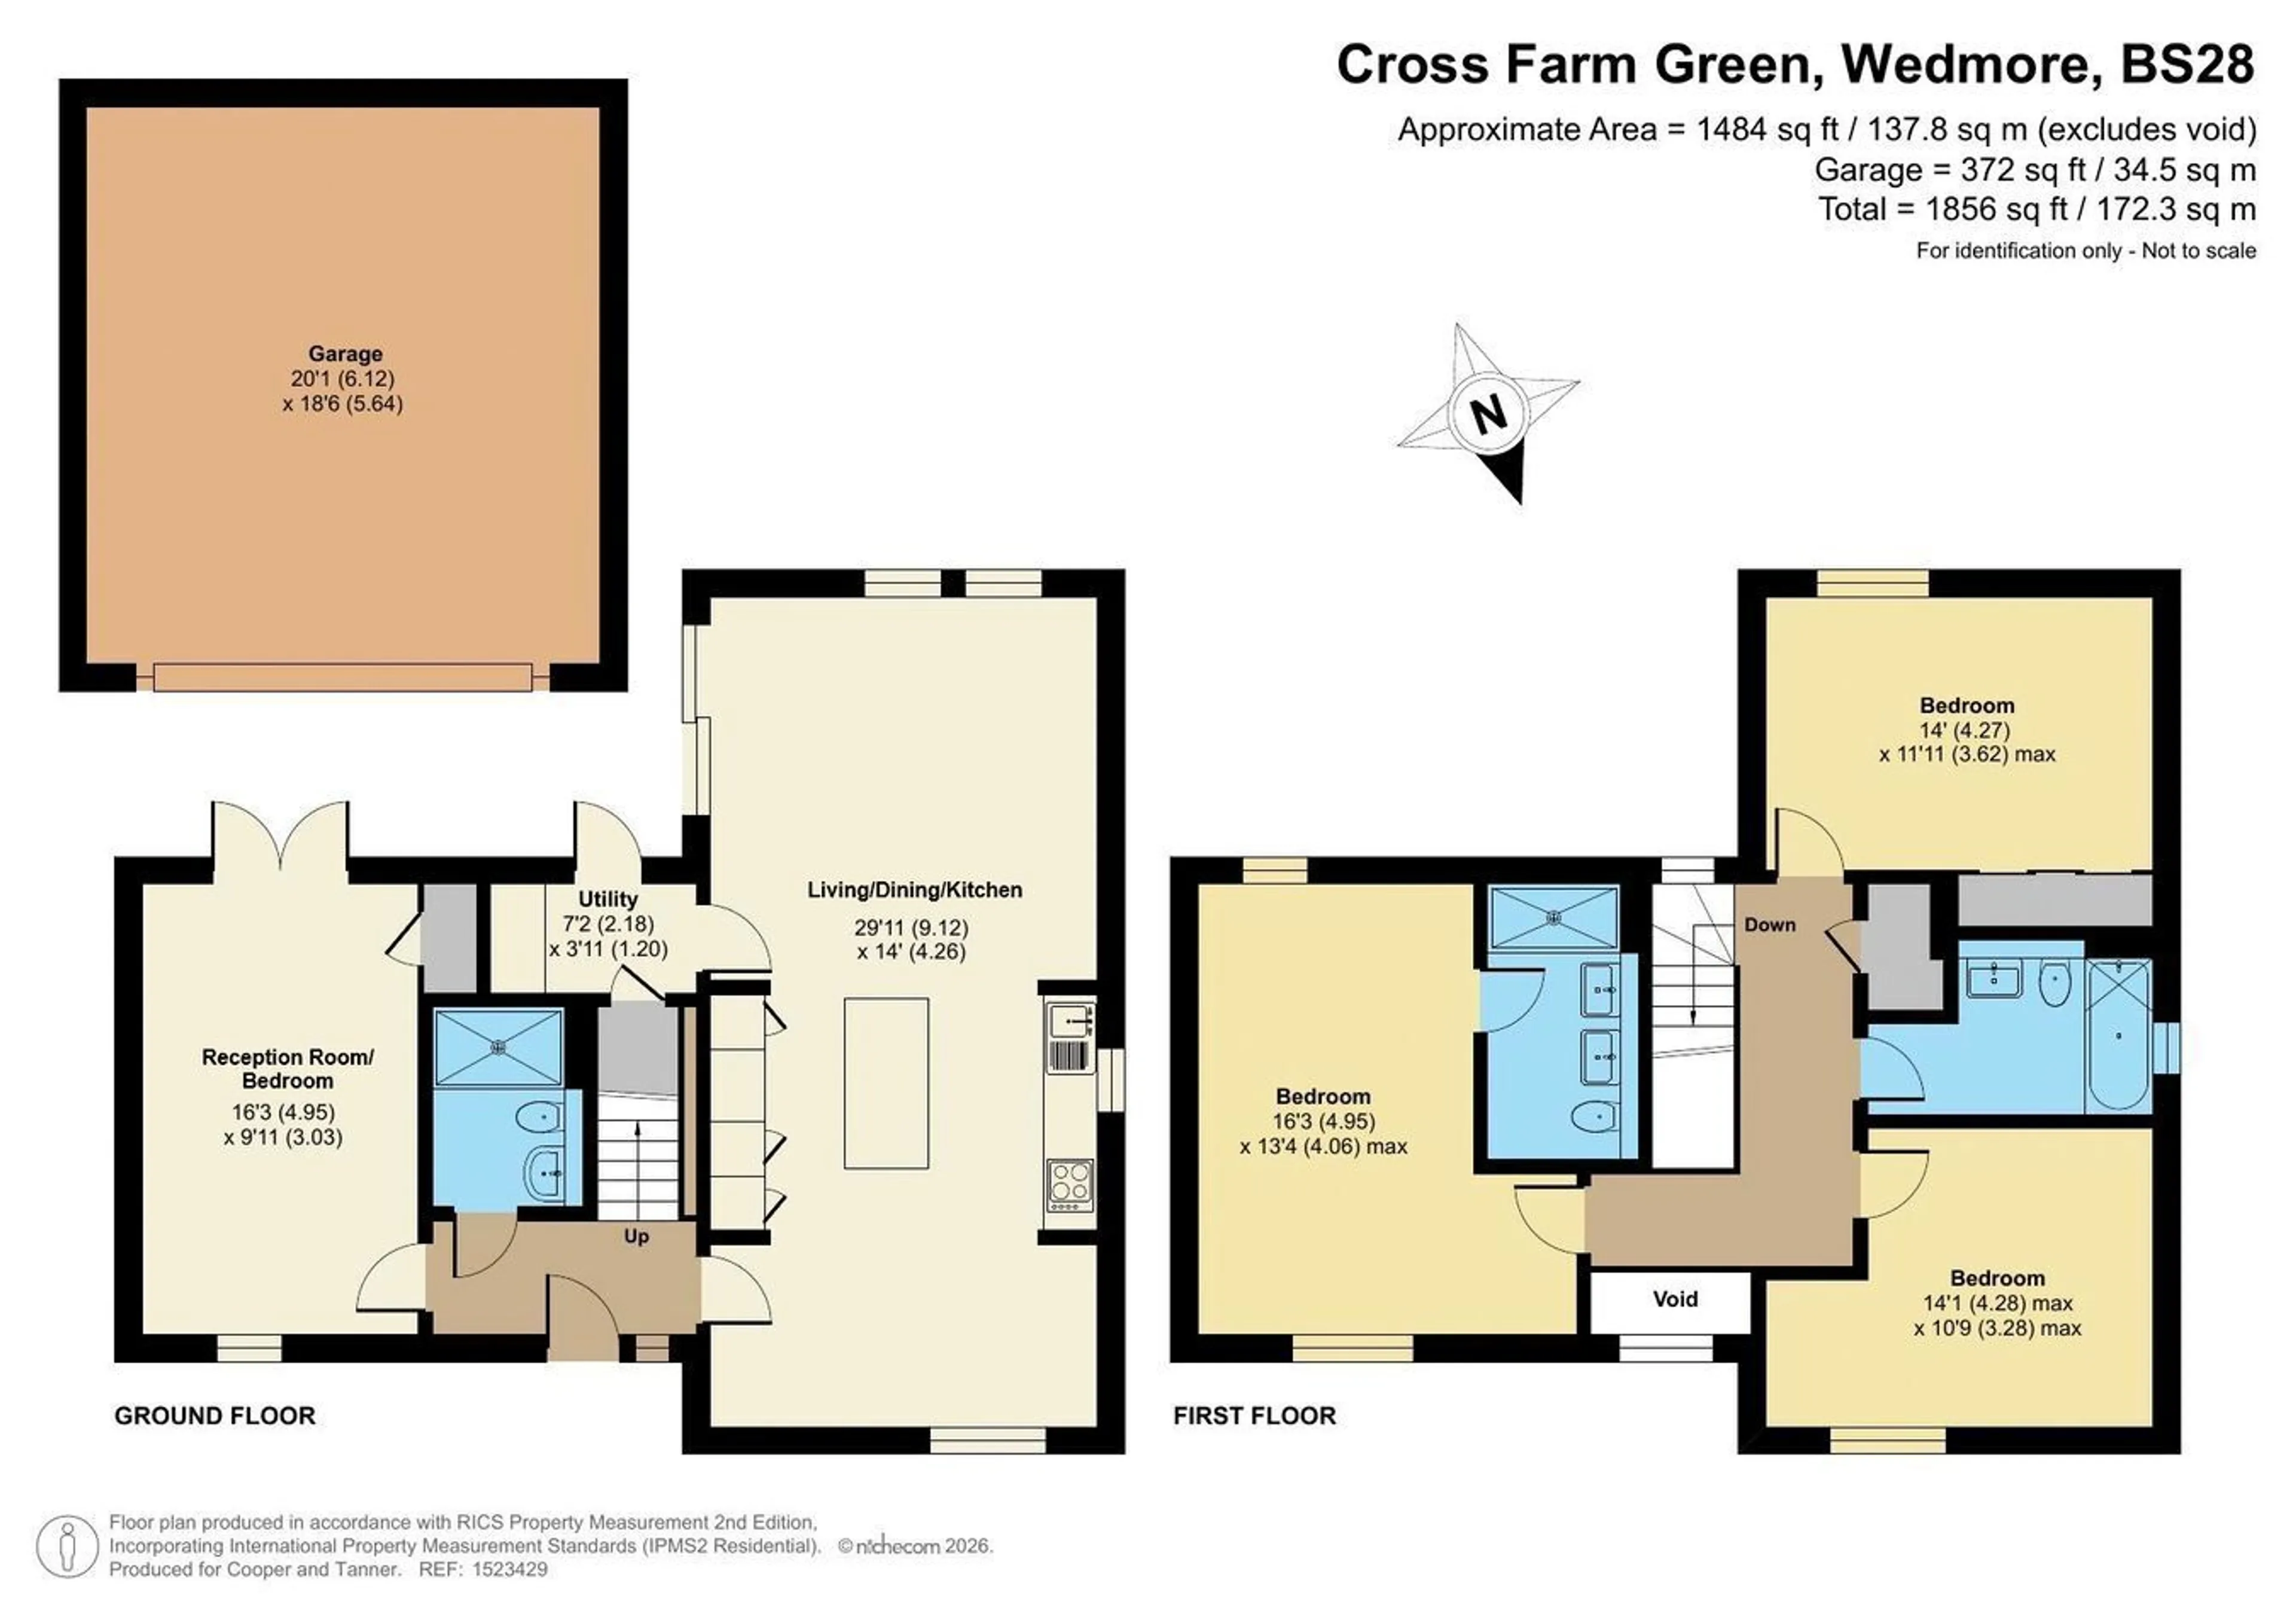
Uplifted by the bright and open design, this calming and warm home welcomes you into a distinctive interior with a feeling of space greater than its size created by a clever use of light and with vaulted ceilings throughout the first floor. The spacious, open-plan heart of this home combines the kitchen and dining room with a comfortable seating area which spills out into the garden though glass sliding doors to the terrace. The fabulous contemporary Stormer kitchen, with its quartz stone worktop, includes a range of integrated Siemens appliances including a fridge/freezer, oven, microwave, dishwasher and induction hob. A peninsular provides additional
seating and helps define the kitchen from the dining and sitting areas. The adjoining utility room provides alternative access to the garden, additional storage and space for white goods. A large second reception room, with French doors to the garden has the potential to be a ground floor bedroom, with an adjacent smart, modern shower room with large walk-in shower, wash-hand basin and WC.
Stairs lead up to the vaulted, galleried landing with a tall picture window overlooking the green. The principal bedroom also features a vaulted ceiling, large picture windows and has a sleek ensuite shower room. There are two additional vaulted, double rooms, one with a built-in wardrobe, which share a family bathroom with a modern suite with double size shower and attractive contemporary tiles.
The south-facing rear aspect of this property, the privacy afforded by its position, and the thoughtful landscaping creates a green and tranquil haven. Paved terracing runs across the back of the house to a shady pergola where there is space for alfresco entertaining and relaxing. The garden to the front is also landscaped with carefully considered planting, enhancing the view across to the green. Block paved driveway allows for off-road parking and access to the double garage which has light, power, plenty of storage and wiring for an EV charging point