©2026 Cooper and Tanner. All Rights Reserved.
Set in an idyllic, tucked away location in the desirable village of Chewton Mendip, is this beautifully presented three double bedroom detached character cottage with attractive gardens and contemporary, insulated garden studio. The property has been tastefully enhanced by the current owners who have created a wonderful home finished to a high-specification. Set on a no through lane, away from any roads, the property is accessed by a footpath next to a small stream and just a short, pleasant walk to the primary school, pub and village shop.
DESCRIPTION
Set in an idyllic, tucked away location in the desirable village of Chewton Mendip, is this beautifully presented three double bedroom detached character cottage with attractive gardens and contemporary, insulated garden studio. The property has been tastefully enhanced by the current owners who have created a wonderful home finished to a high-specification. Set on a no through lane, away from any roads, the property is accessed by a footpath next to a small stream and just a short, pleasant walk to the primary school, pub and village shop.
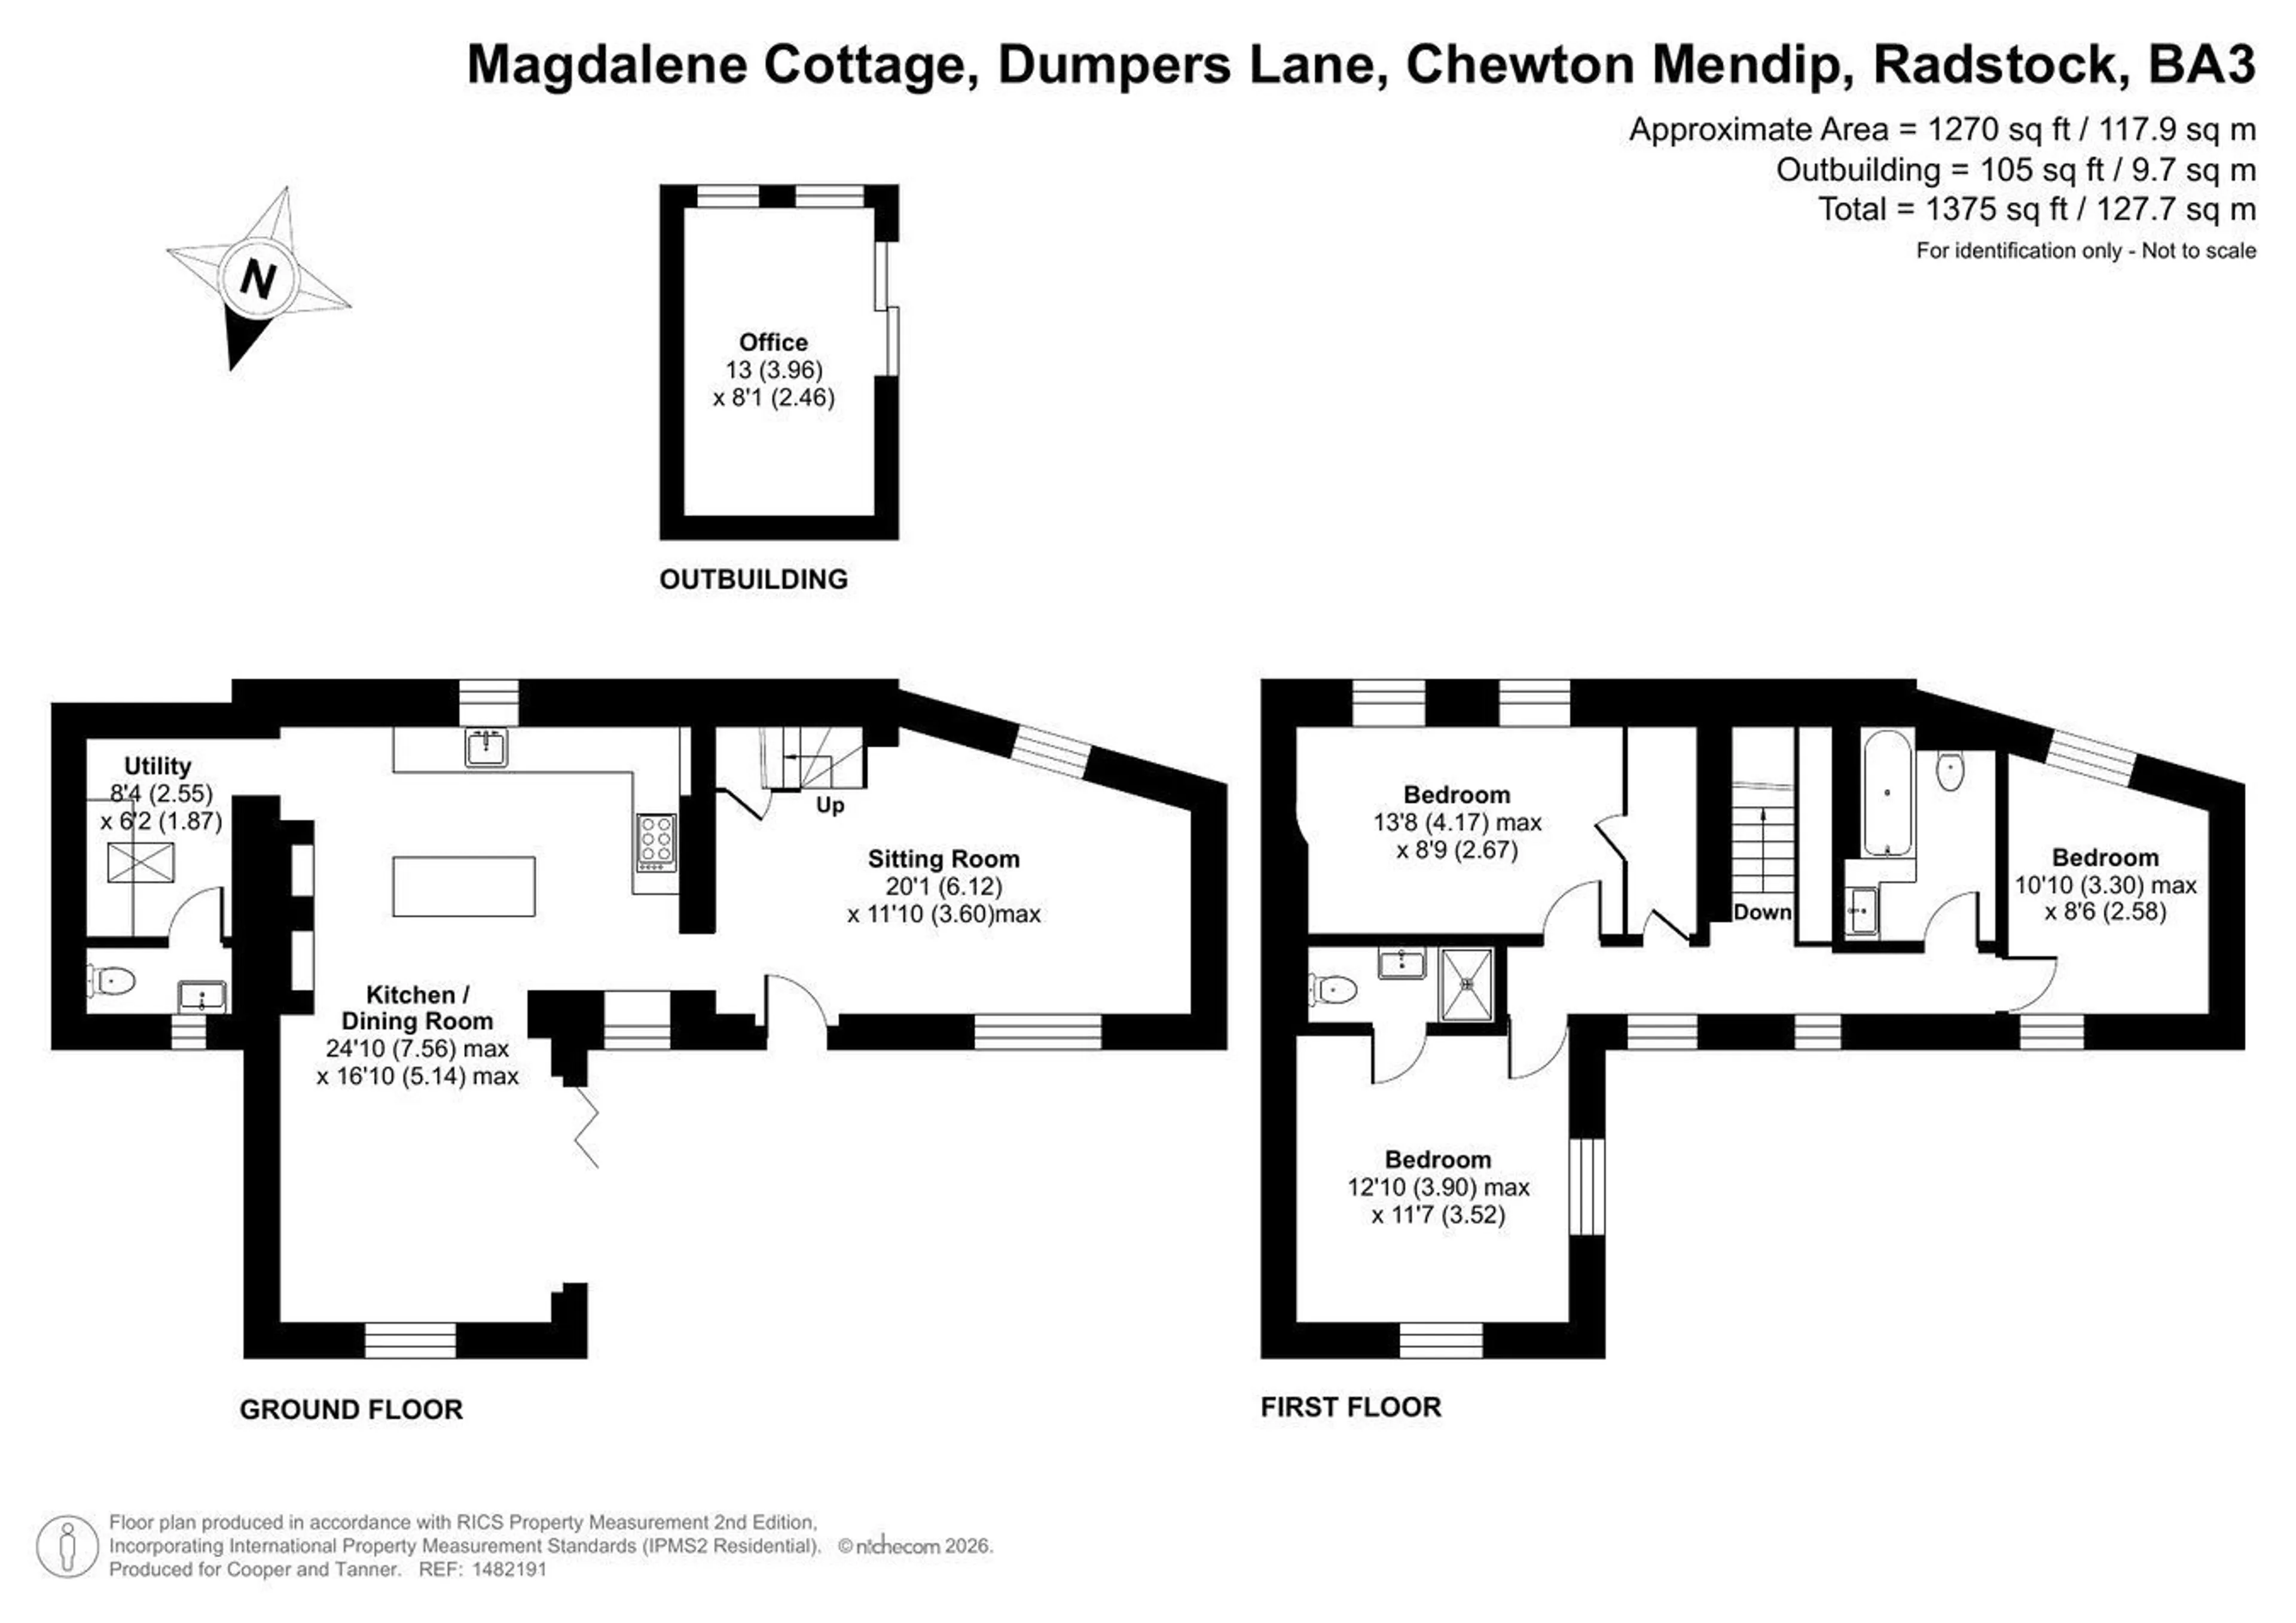
Upon entering the cottage is an open plan reception room with slate floor, painted stonework and a dual aspect - with windows overlooking the garden and stream. This versatile space is currently presented as a playroom but could equally be used as a snug, study or separate dining area. From the reception room stairs rise to the first floor with a useful understairs store cupboard beneath. An opening leads through to the fabulous open plan kitchen/dining/family room. This wonderful 'L' shaped space naturally divides into distinct zones and benefits from a triple aspect, fireplace with woodburning stove and shelved alcove. The kitchen features a range of sleek cabinets with wooden worktops, open shelving, one and a half bowl ceramic sink and stylish pale pink electric range cooker with induction hob (this may be available by separate negotiation). A moveable kitchen island (again, available by negotiation) provides further storage and seating for four people. The dining area offers space for a table to seat six to eight people. The sitting area, which has bi-fold doors the the patio and garden beyond, offers plenty of space for comfortable seating and has a window to the garden. Adjacent to the kitchen is the utility room/pantry which has a roof window, further cabinets, open shelving, space for coats and shoes along with space and plumbing for both a washing machine and tumble dryer. At the far end is a separate cloakroom with panelled wall, WC, wash basin and built-in cat flap.
On the first floor is a bright landing with two windows looking out to the garden. The principal bedroom, with ledge and braced door, is a good size with vaulted ceiling, dual aspect over the garden and ample space for bedroom furniture. The ensuite shower room comprises a shower enclosure with waterfall shower head, WC and wash basin. The second bedroom, again a good sized double has two windows looking out over the neighbouring stream, part vaulted ceiling and generous walk-in wardrobe. The third bedroom, currently presented as a nursery, is double in size with vaulted ceiling and dual aspect with views of both the stream and the garden. The stylish family bathroom features panelled walls, patterned, encaustic tiles, bath with waterfall shower above, WC and countertop basin.
OUTSIDE
Double pedestrian gates open to a gravel path at the side of the house. This opens to a large patio which leads to the main entrance and the bi-fold doors to the sitting area. This lovely space offers plenty of room for outside furniture and entertaining and is bordered by low stone walls and mature planting. Steps lead up to an area of lawn, again with borders of shrubs, trees and flowering plants. To one side is a contemporary garden studio with patio doors to the garden. This fully insulated room offers the potential to work from home and benefits from additional soundproofing, electric heating and separate Wi-fi. Behind the studio is a storage area and two stone stores. Within the garden is a wooden shed and an oil tank - cleverly hidden by planting.
LOCATION
Chewton Mendip is a popular village with a highly regarded primary school, pre-school, a Public House, shop and village hall. The village is conveniently situated for commuting to both Bath and Bristol and is well served by public transport.
Nearby, the picturesque City of Wells offers a range of local amenities and shopping facilities with four supermarkets (including Waitrose), as well as twice weekly markets, cinema, leisure centre, a choice of pubs and restaurants, dentists and doctors, several churches and both primary and secondary state schools.
There are also many highly-regarded independent schools (Prep & Senior) within easy reach, such as All Hallows Prep School, Downside School, Wells Cathedral School and Millfield School. For those travelling by train, Castle Cary station (which has direct services to London Paddington) is situated only fourteen miles away. Both the City of Bristol and the Georgian City of Bath, a World Heritage Site, are located just sixteen miles away and easily accessible.
TENURE
Freehold
HEATING
Oil fired central heating - with underfloor heating on the ground floor.
SERVICES
Mains drainage, water, gas and electricity are all connected
LOCAL AUTHORITY
Somerset Council
COUNCIL TAX
Band 'A'
EPC RATING
Rating 'E'
VIEWING
Strictly by appointment with Cooper and Tanner. Tel: 01749 676524
DIRECTIONS
From Wells follow the A39 Bristol Road until you reach Chewton Mendip. On entering the village, continue for approx. 500m passing under a footbridge and round a right hand bend. Immediately after the bend, turn right into a layby/parking area. Please park here. From here continue on foot turning left along the footpath which runs alongside the stream. The property can be found after a short distance on the left.
What3words
Parking area - ///reissued.tempting.chart
Magdalene Cottage - ///aside.challenge.burying