©2026 Cooper and Tanner. All Rights Reserved.
A highly individual three-bedroom mid-terrace period home on Castle Street, just a few minutes' walk from vibrant Catherine Hill and the Rye Bakery. Lovingly adapted by its previous owner, the property is full of character, with an open-plan living space, inglenook fireplace and burner, exposed beams and brickwork, handmade farmhouse-style kitchen, cellar, south-facing roof terrace, private garden and wonderful views.
This highly individual three-bedroom mid-terrace period home is situated on Castle Street, just a few minutes' walk from the much-loved Catherine Hill and around the corner from the Rye Bakery. Lovingly adapted by its previous owner, the property is full of character and unexpected details, offering a home that feels quite unlike a typical town house.
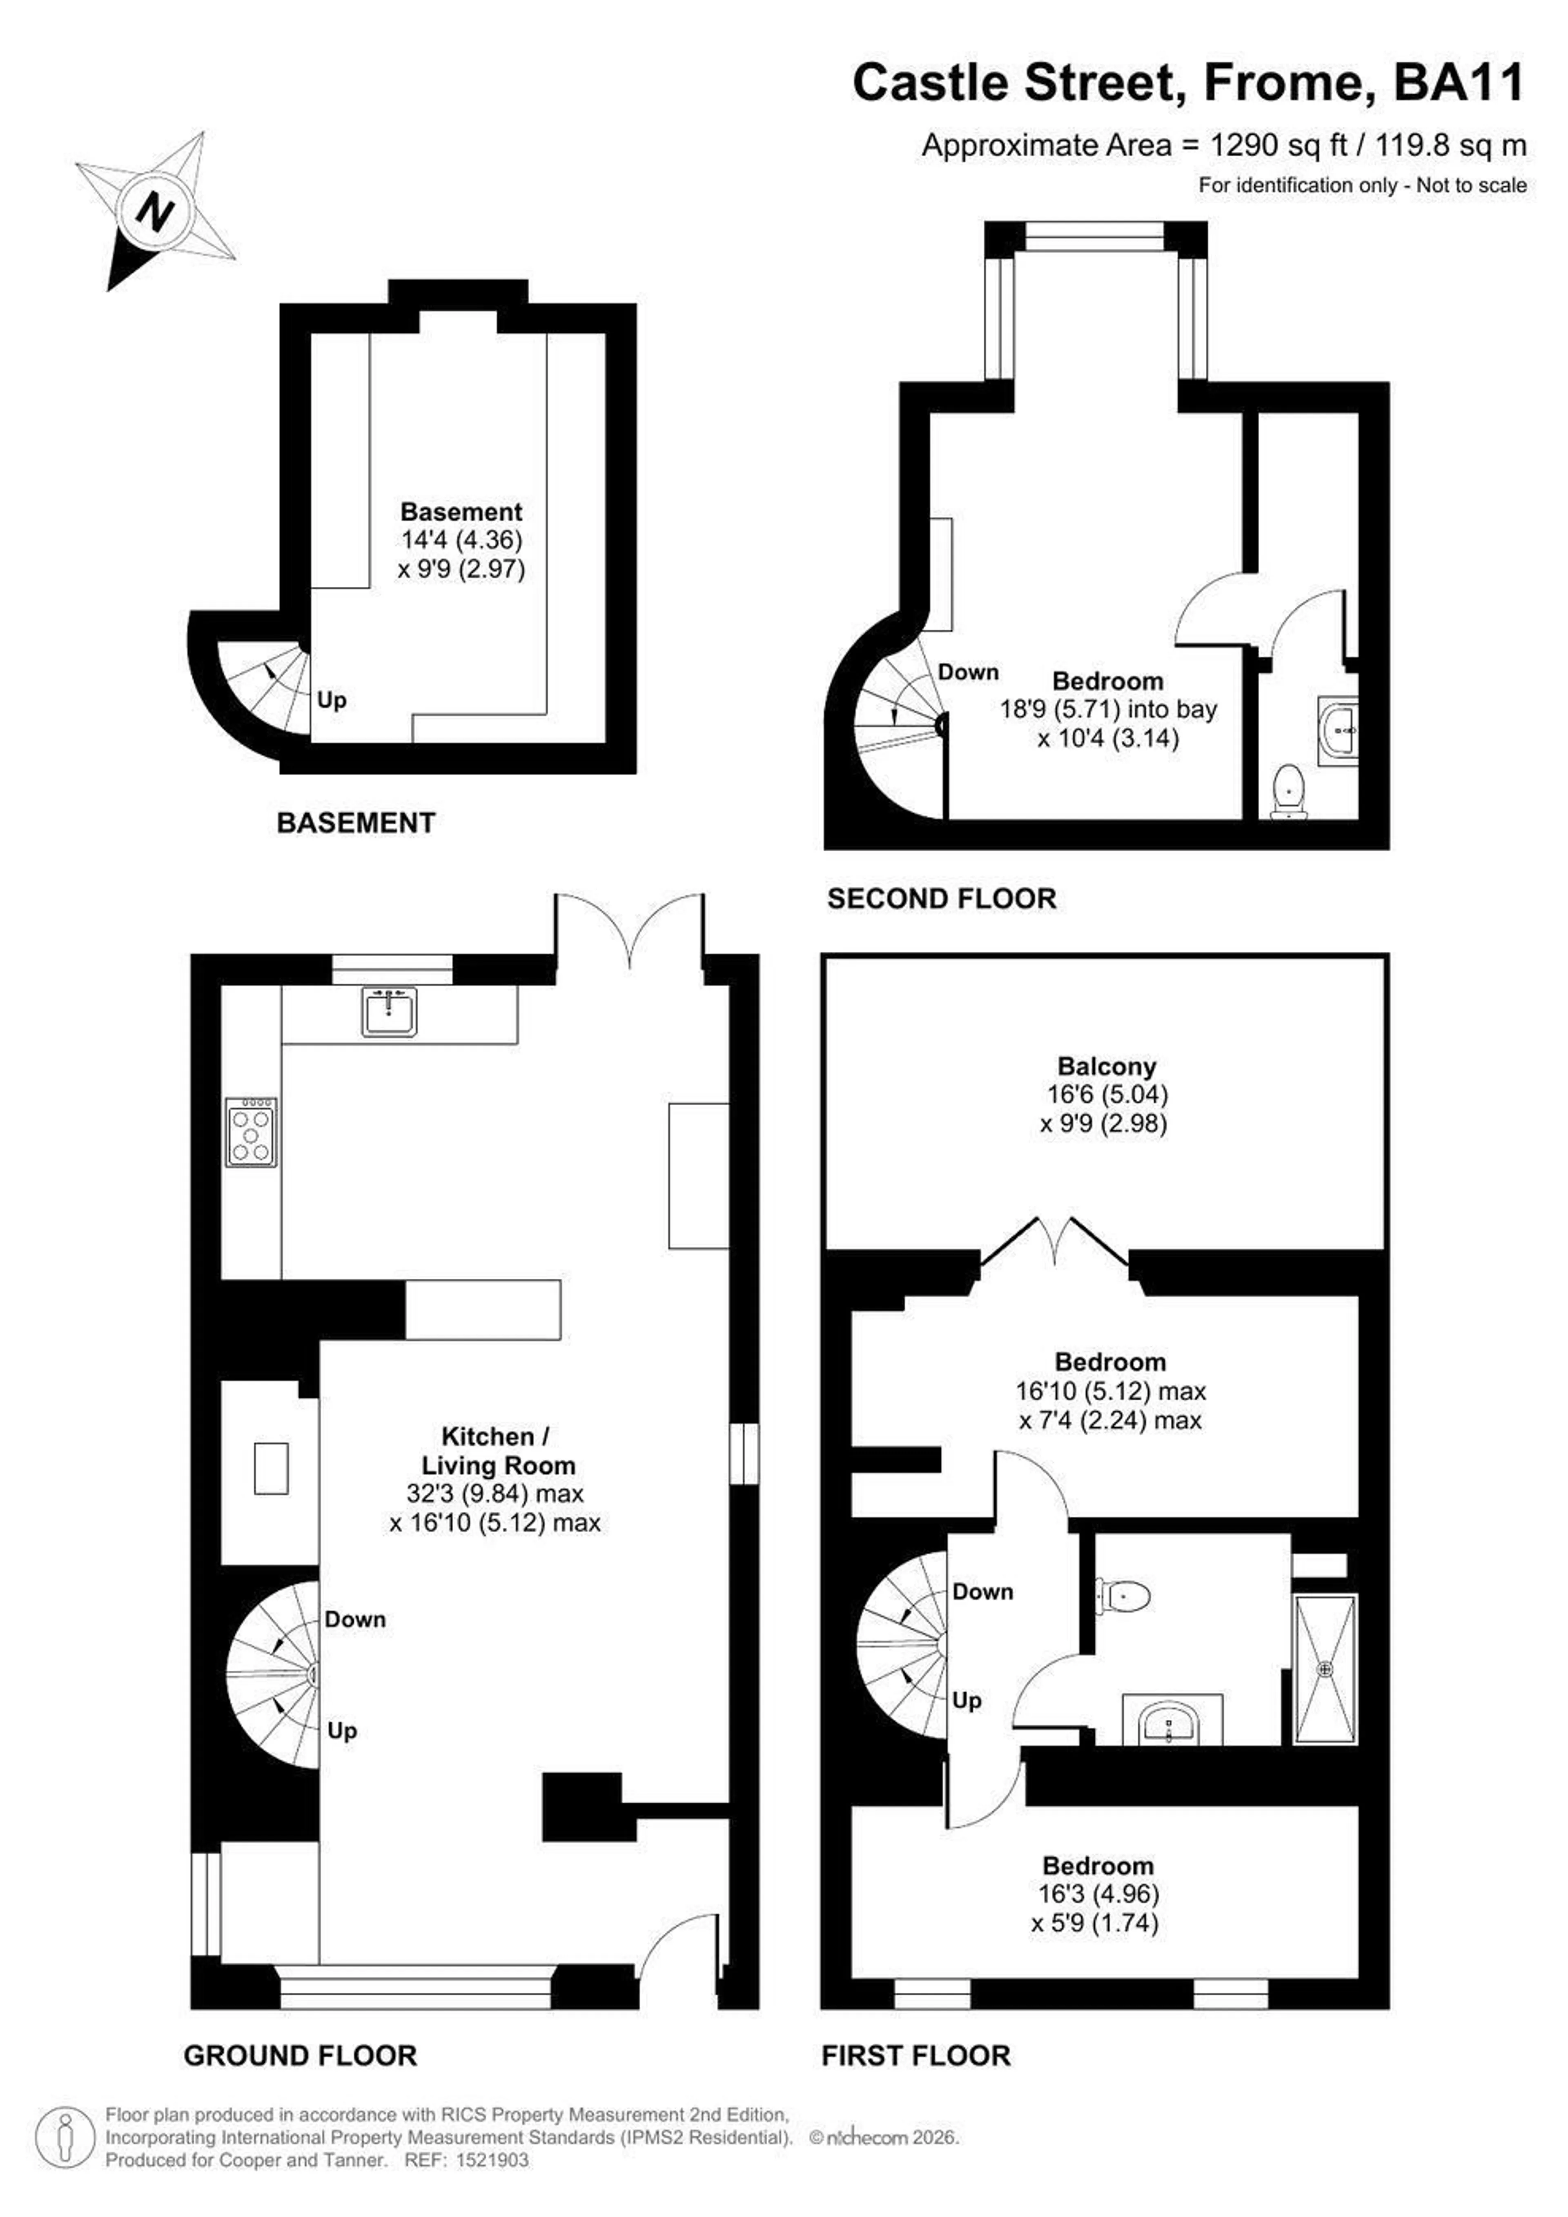
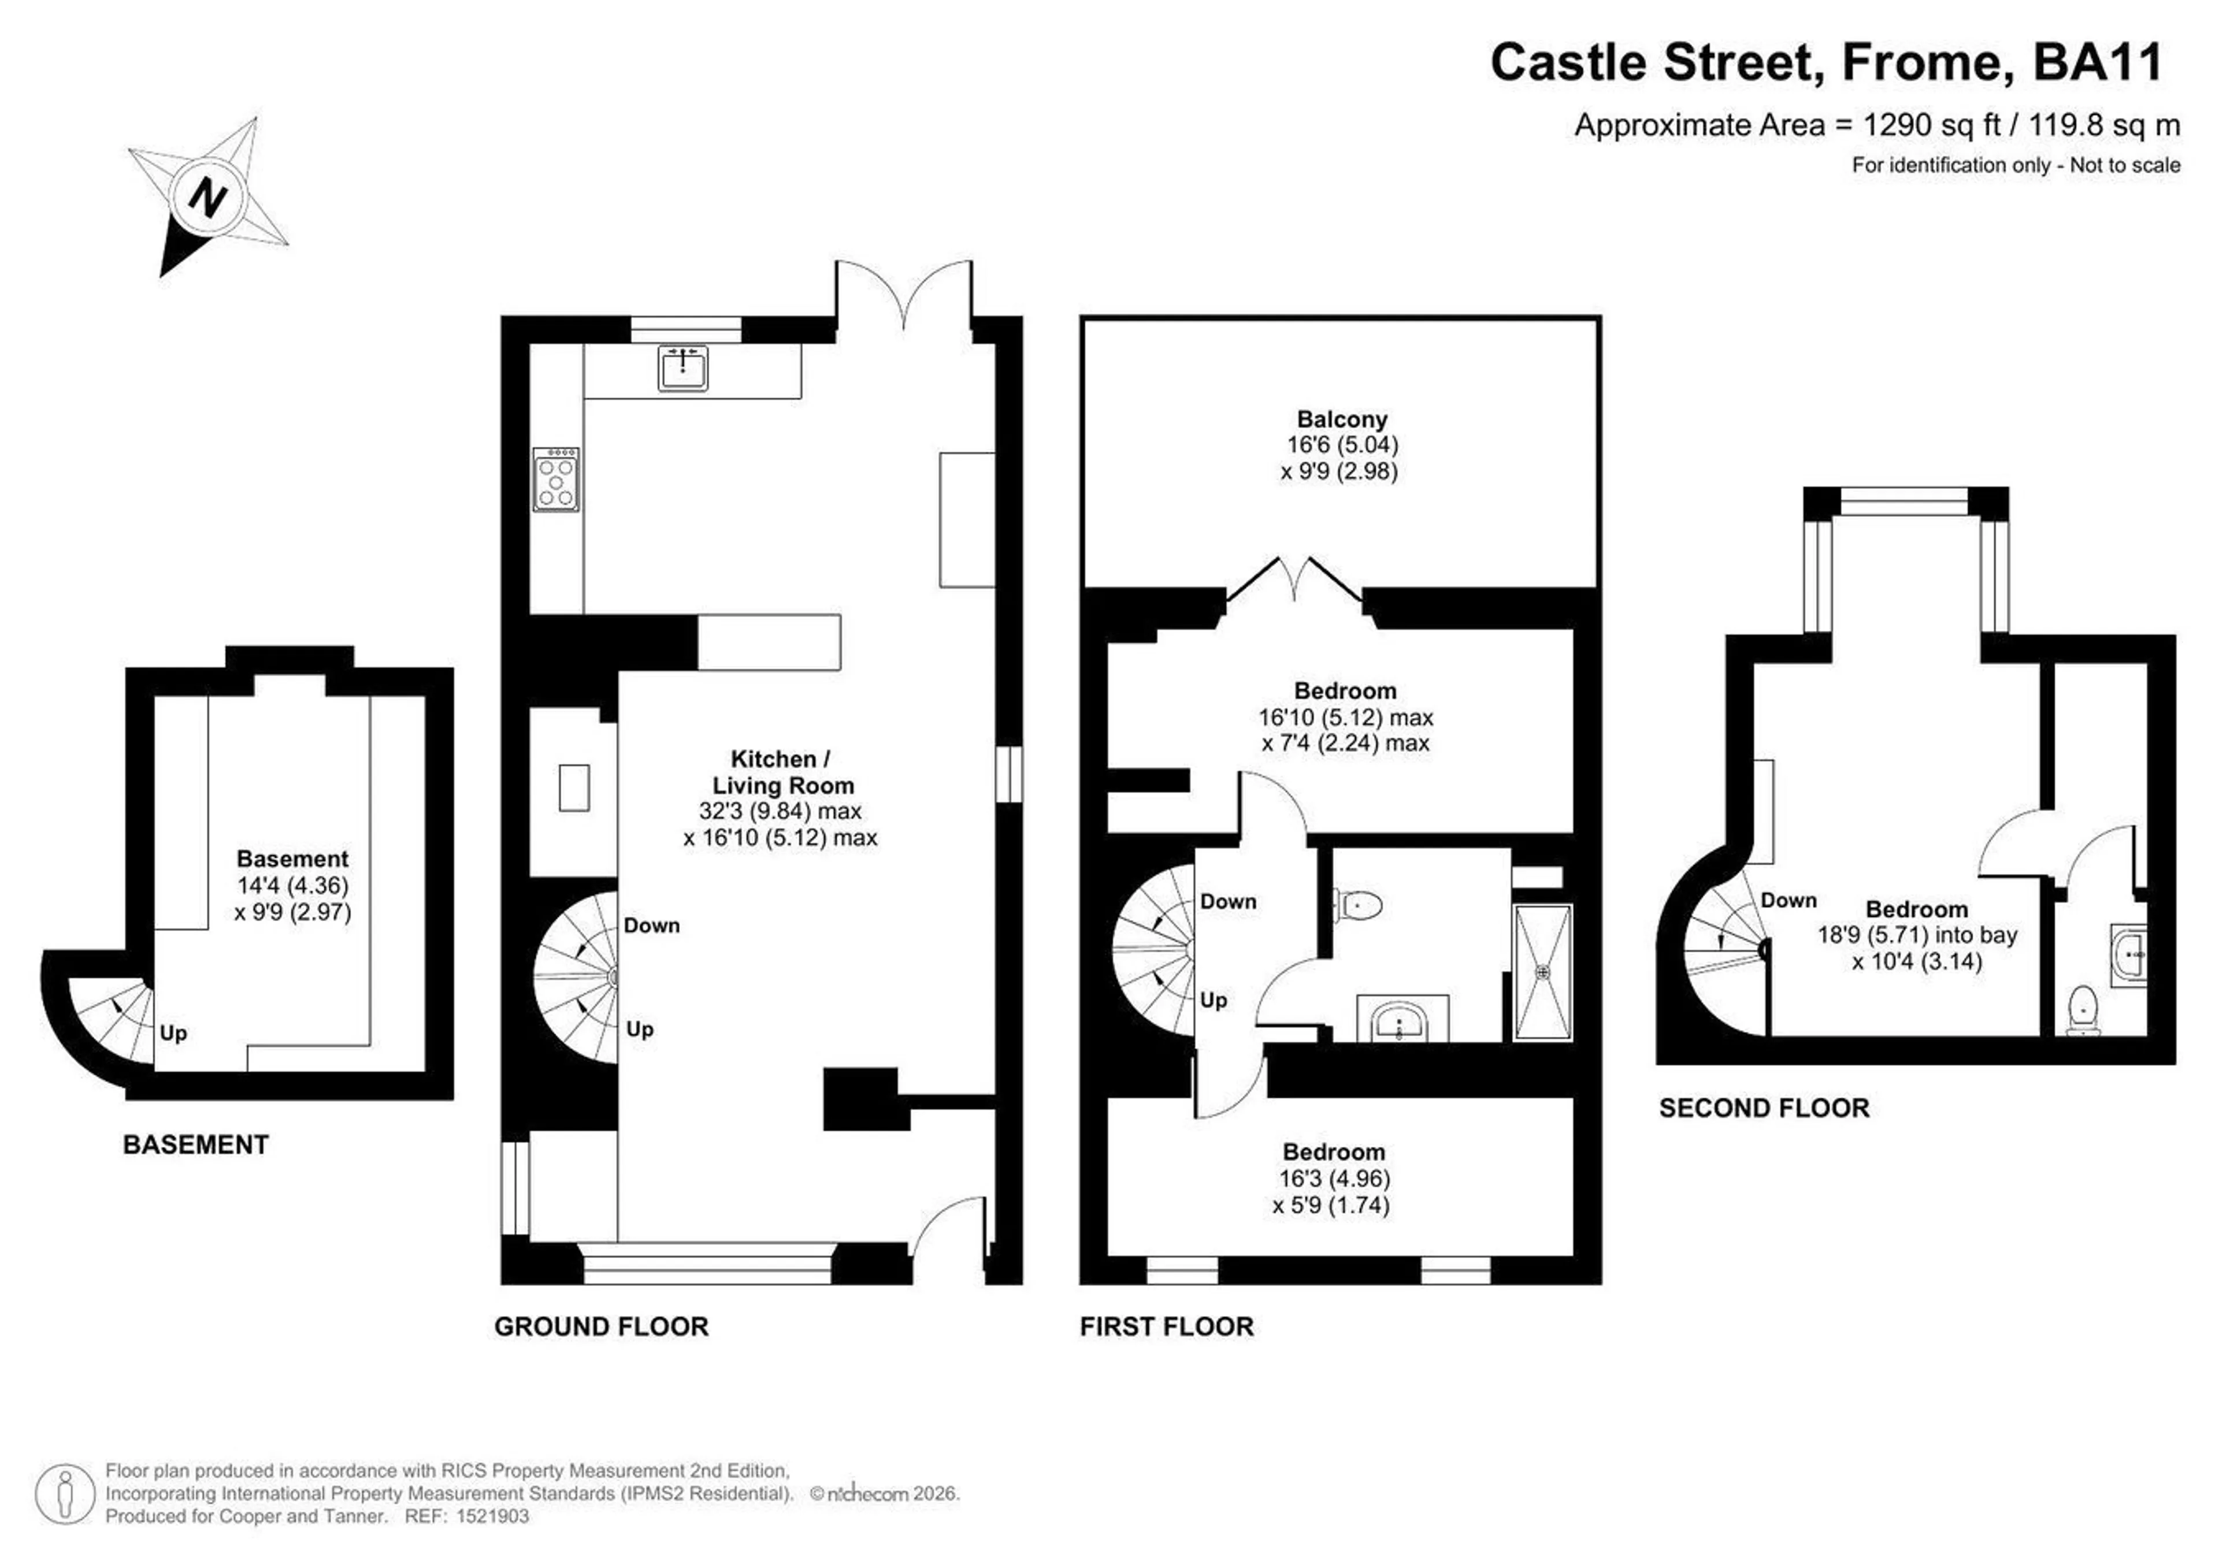
The front door opens into a welcoming open entrance hall and through into the reception space, which immediately sets the tone for the rest of the house. This is a wonderful open-plan room with wide-width solid wood flooring, exposed timber beams, areas of exposed brickwork and a particularly impressive inglenook fireplace housing a muilt-fuel burner. There is plenty of room for comfortable seating and dining, with the open arrangement creating a relaxed and sociable heart to the home.
One of the more unusual features is an opening bookcase which conceals the staircase down to the cellar.
The reception room flows directly into the kitchen, which has a lovely farmhouse feel. The kitchen is fitted with handmade solid wood units, a traditional butler's sink and range cooker, with quarry stone flooring adding further character. There is ample space for a dining table, while French doors provide a direct connection to the garden beyond.
The first floor provides two bedrooms together with the family bathroom. The larger bedroom is a particularly attractive room, with French doors opening onto a south-facing roof terrace. From here there are wonderful views across the surrounding rooftops and beyond, creating an
unusual and enjoyable extension to the bedroom. The second bedroom is a single room, while the family bathroom serves this floor.
The second floor is given over to the master bedroom, another charming room with exposed beams, plenty of character and far-reaching views. A separate WC completes this level.
OUTSIDE
Outside, the property benefits from a private south-facing garden, accessed directly from the kitchen. The garden provides a lovely outdoor space and, together with the roof terrace, gives the house considerably more external space than might initially be expected from its central town position.
The property is a wonderfully individual home, combining the character and history of a period Frome house with a layout that has been thoughtfully adapted over the years. The home will require some repairs, and there is scope for some further upgrading, allowing a new owner to put their own stamp on it, but the real appeal lies in its originality, character and excellent position for enjoying everything Frome has to offer.
AGENT’S NOTE
This home is being sold by an executor with limited knowledge of the house and as such it is offered to the market on a ‘sold as seen’ basis.
ADDITIONAL INFORMATION
Gas fired central heating. Mains gas, water, electricity and drainage are all connected.
LOCATION Frome is a historic market town with many notable buildings and features the highest number of listed buildings in Somerset. Frome offers a range of shopping facilities, a sports centre, several cafés, a choice of pubs, local junior, middle and senior schools, several theatres, and a cinema. Bath and Bristol are within commuting distance, and the local railway station connects at Westbury for London Paddington.