©2026 Cooper and Tanner. All Rights Reserved.
Occupying an enviable position overlooking the attractive open green at Woodforde Green, this extended semi-detached home offers spacious and versatile accommodation, together with excellent potential for further enlargement and adaptation, subject to the necessary permissions.
Built by the well-regarded local Clothier family of builders, the property displays attractive stone elevations and stone mullion windows, many of which have been replaced in recent years, enhancing both its appearance and energy efficiency. Having been lovingly maintained and improved over the years, the property presents an increasingly rare opportunity to acquire a home in one of Castle Cary's most established residential locations.
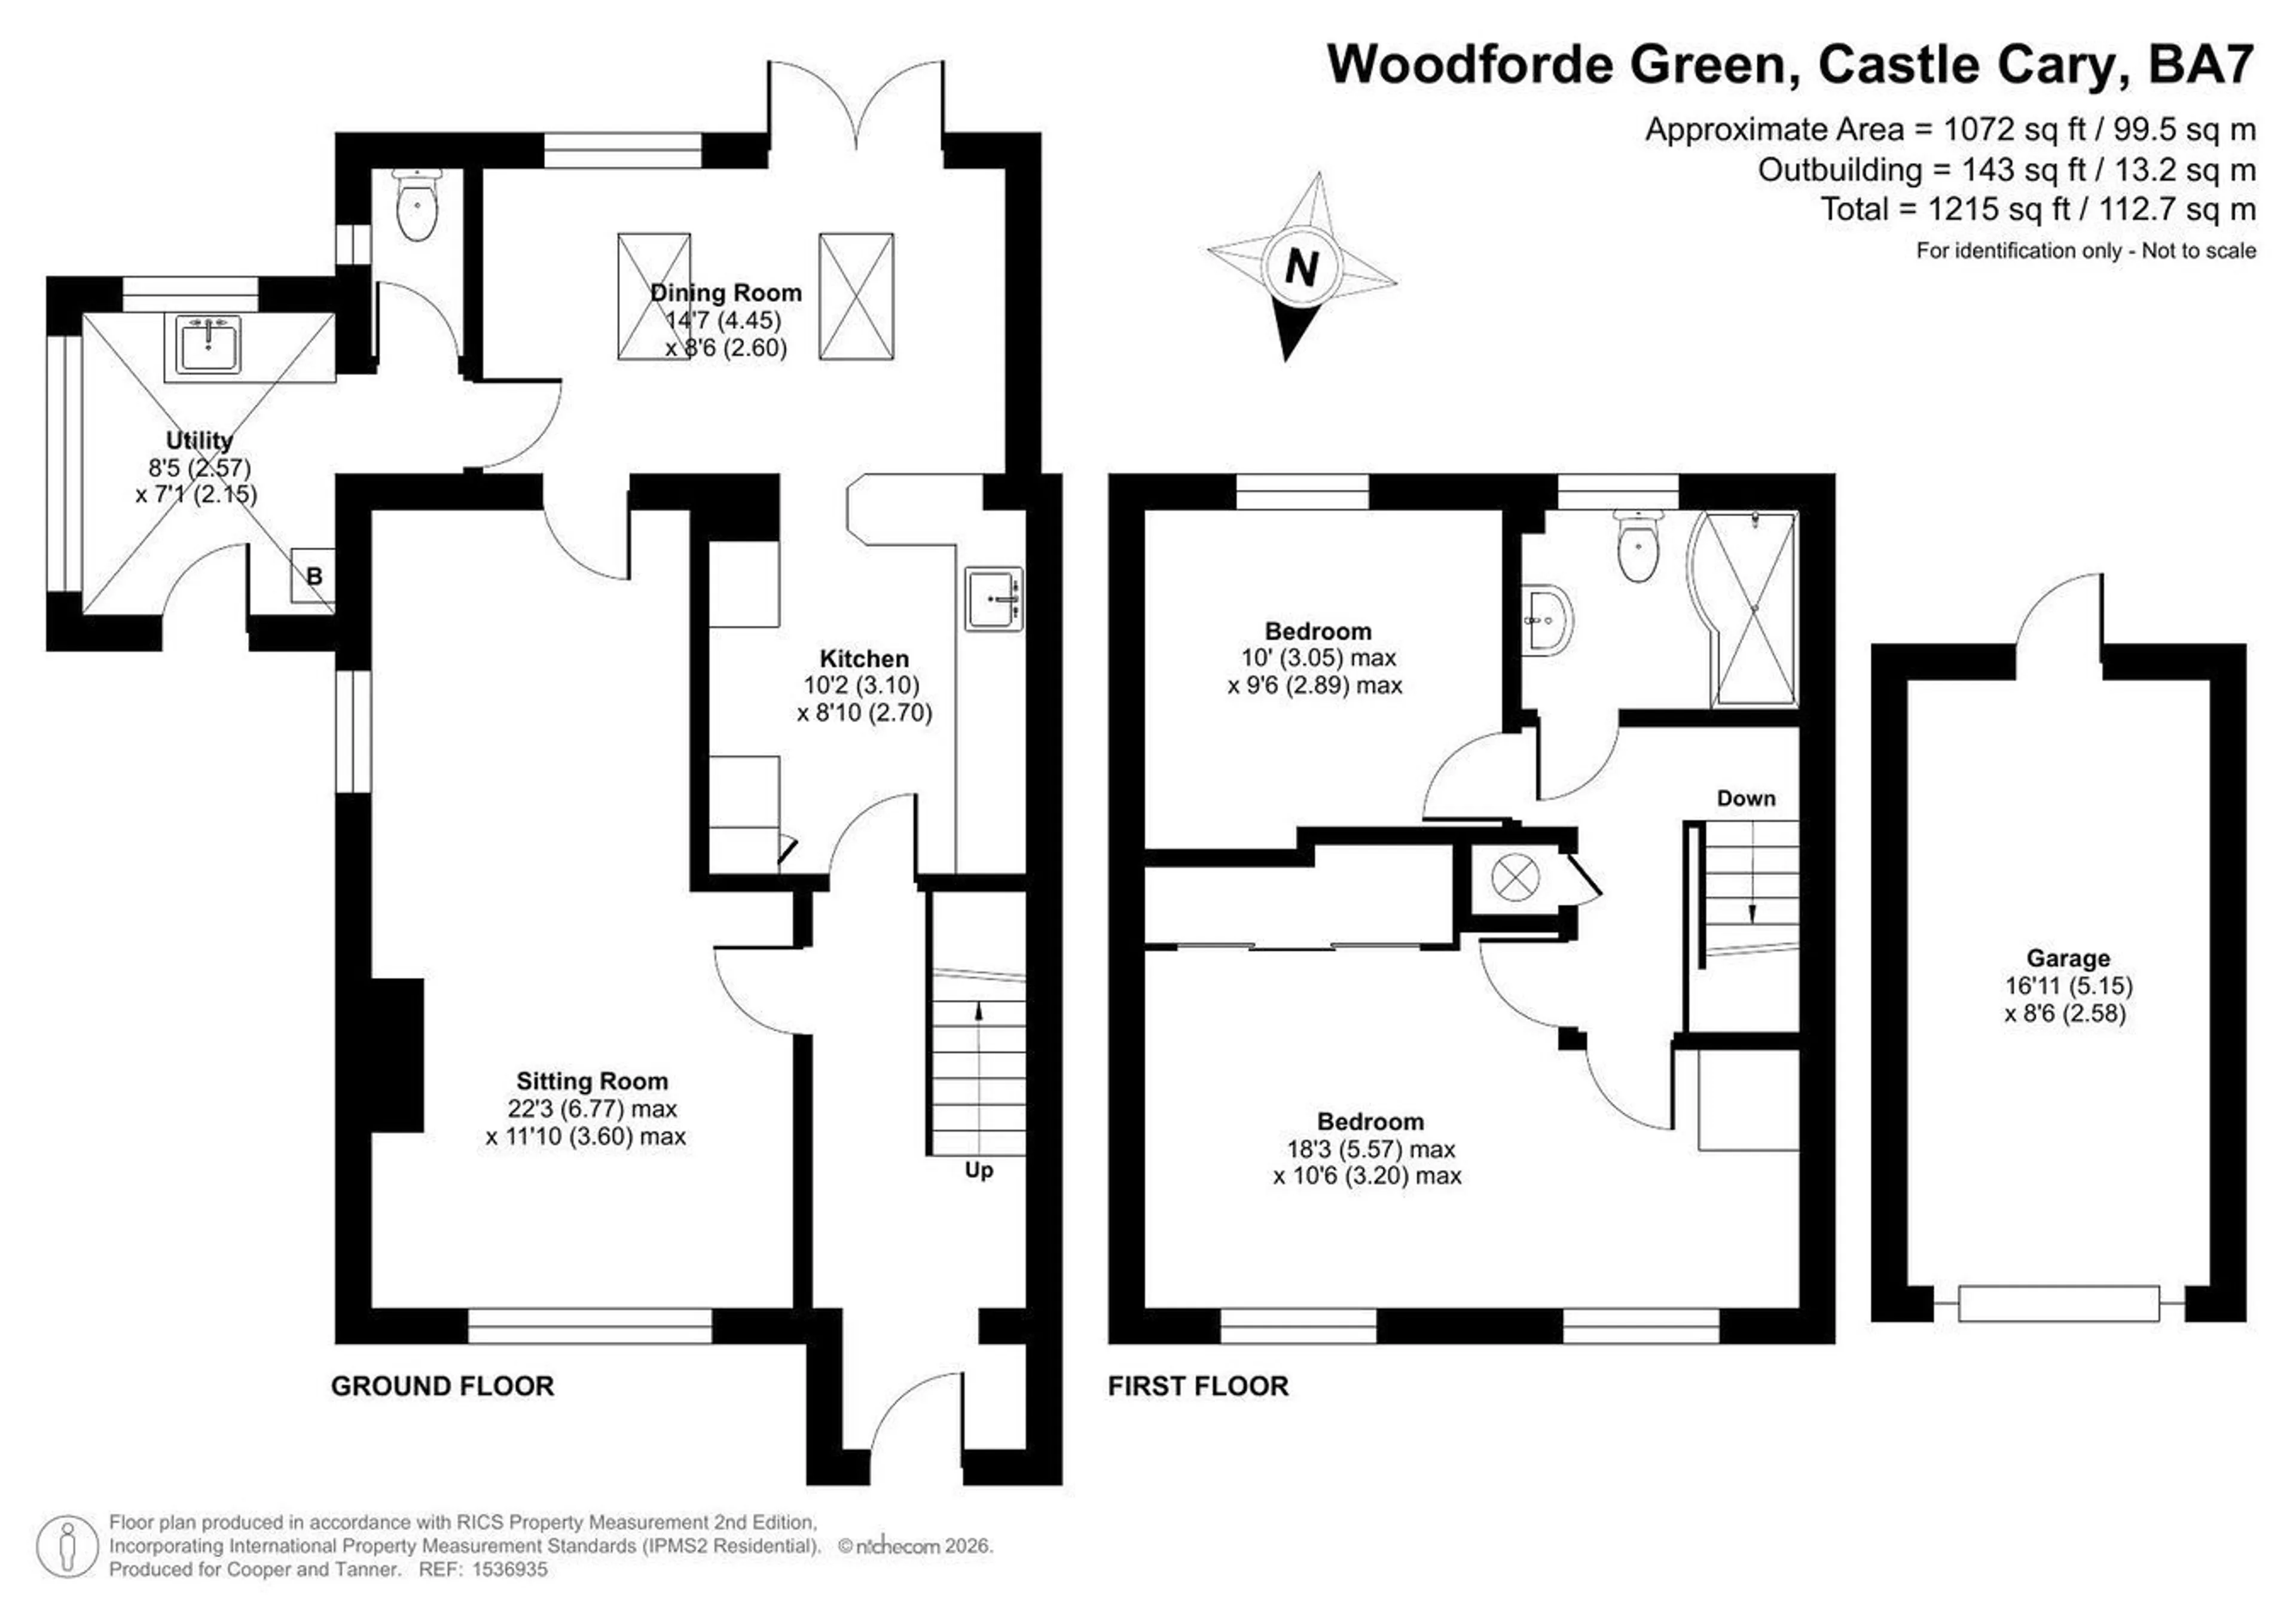
The accommodation is entered via a welcoming entrance hall with stairs rising to the first floor. A generous dual-aspect sitting room provides an excellent reception space, enjoying a pleasant outlook and ample room for both seating and dining furniture.
To the rear of the property, a fitted kitchen opens into a substantial dining room extension created by the most recent owner. Flooded with natural light from velux windows and French doors opening directly onto the garden, this versatile space provides an ideal setting for entertaining, family dining or day-to-day living. Adjoining the extension is a practical utility room providing additional storage and laundry facilities.
On the first floor are two well-proportioned bedrooms and a family bathroom. The principal bedroom is particularly impressive, having been enlarged through the removal of a stud partition between the original main bedroom and third bedroom. This creates a spacious main suite complete with extensive fitted wardrobes. Purchasers seeking additional bedroom accommodation may find the reinstatement of the original third bedroom arrangement relatively straightforward, subject to their own requirements.