©2026 Cooper and Tanner. All Rights Reserved.
Immaculately presented throughout, this three bedroom property has undergone partial refurbishment by the current owner to create an ideal family home, with open plan living/diner, modern bathroom, private rear garden and driveway parking.
Description
This property has been thoughtfully updated by the current owners to create a modern family home, complete with a generous rear garden and driveway parking.
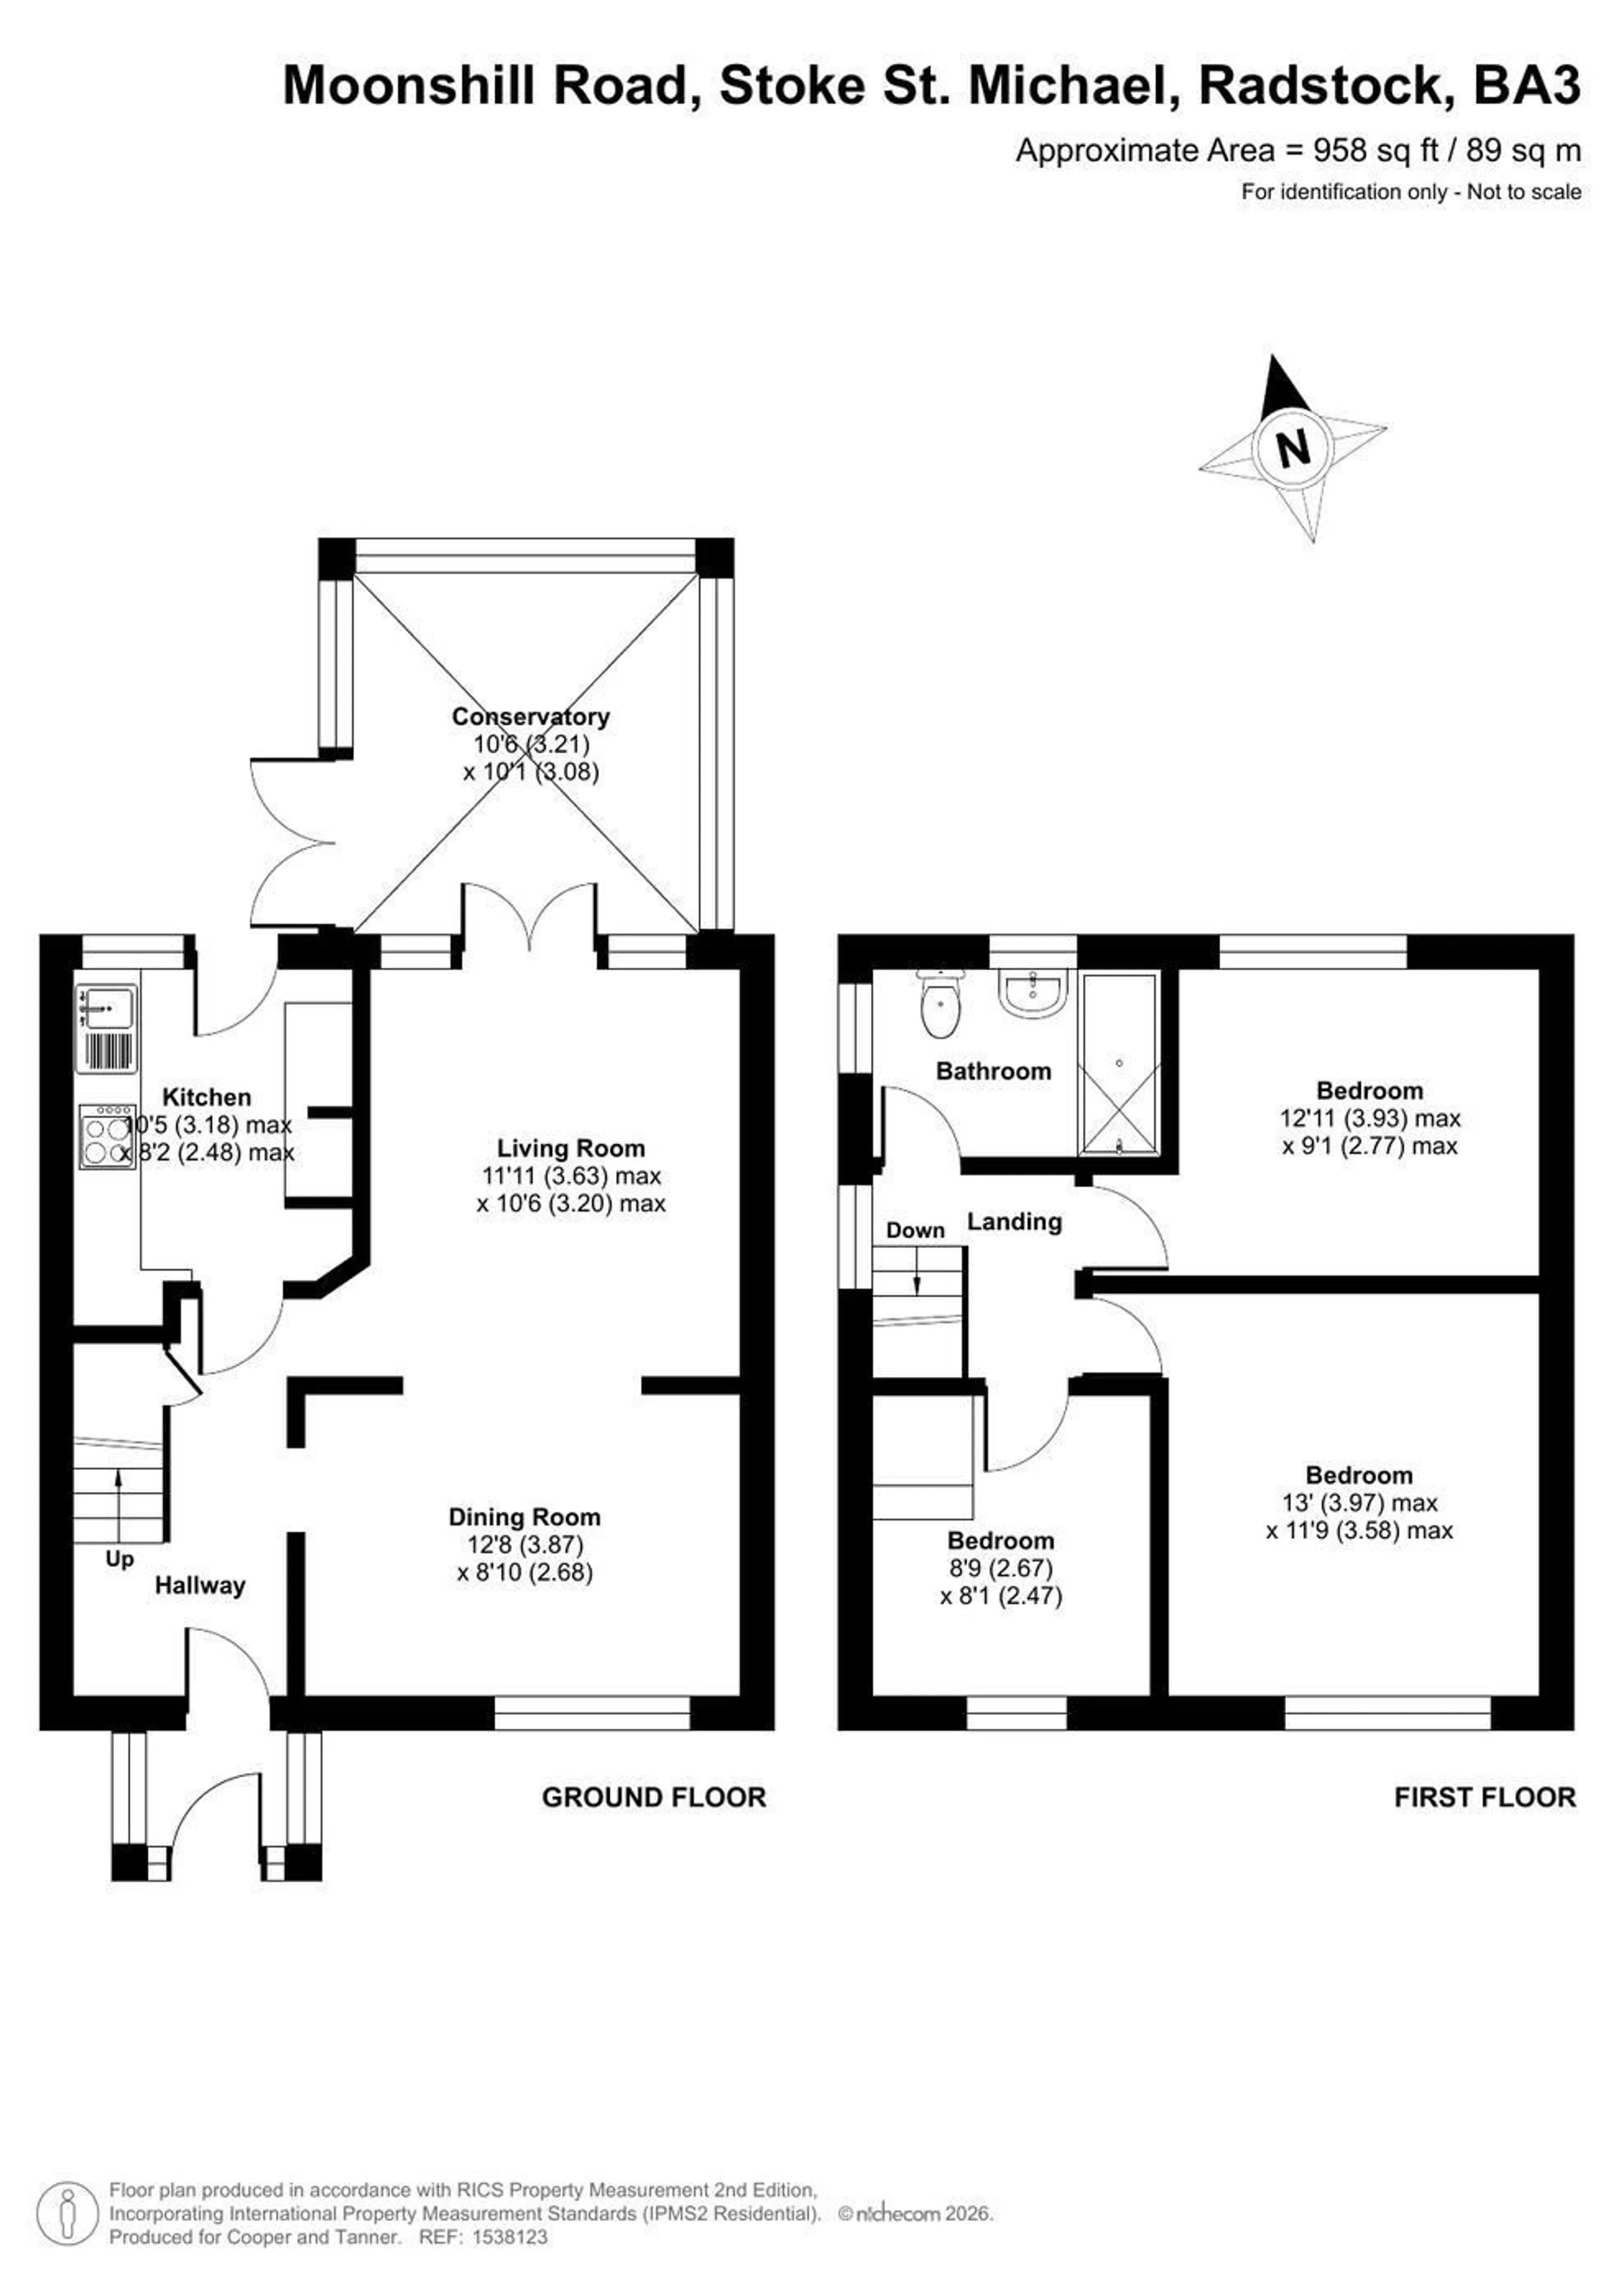
Accessed from the front, a useful porch with double glazed front door and windows lead into a welcoming and spacious entrance hall with a staircase rising to the first floor, useful understairs storage and access to the principal rooms. Two arched doorways lead through to the dining room and sitting room. The bright and airy dining room flows seamlessly into the sitting room, creating an excellent open plan space for both everyday family life and entertaining. French doors open into a conservatory, creating extra living accommodation and access to the rear garden. Adjoining the living space, the kitchen is fitted with a range of base, drawer and wall units incorporating a single drainer sink unit with worktops. There is are integrated appliances to include a ceramic hob, double oven and cooker hood in housing. There is also space and plumbing for a washing machine, an under counter fridge as well as room for a freestanding fridge/freezer. A door provides direct access to the rear garden.
On the first floor, a spacious landing gives access to the three bedrooms and family bathroom. The master bedroom looks out to the front; the second bedroom has views over the rear garden and there is a good sized third bedroom. The family bathroom is fitted with a modern white suite comprising a low-level wc, pedestal wash hand basin and a tiled enclosed bath with overhead shower and glass screen. From the landing, access is also provided to the loft space which is partly boarded and has light.
OUTSIDE
The property benefits from brick paved driveway parking at the front. A pathway continues to the side of the property and leads into the rear garden. Enjoying a good degree of privacy the garden is fully enclosed and features a level lawn and a generous paved terrace perfect for outdoor entertaining.
ADDITIONAL INFORMATION
Gas fired heating. All mains’ services are connected. The property is within walking distance of the local Primary School and Early Years Nursery. Council Tax Band A.
LOCATION
Stoke St Michael has a Primary School with Early Years Nursery, Post office / village store, parish church, village hall and a village public house, The Knatchbull Arms. The village is within commuting distance of Bristol, Bath, Wells, Frome and Shepton Mallet. Main line rail stations to Paddington London are at Frome, Castle Cary, Bath and Bristol. The nearby village of Oakhill has a Doctors Surgery.