©2026 Cooper and Tanner. All Rights Reserved.
Situated in a quiet cul de sac in the original part of Tadley Acres, this semi detached house offers well-proportioned accommodation with south facing rear garden, parking for two vehicles and garage. Offered with no onward chain.
DESCRIPTION
This semi-detached property forms part of the first phase of Tadley Acres in a quiet cul de sac with a good-sized rear garden, two allocated parking space and a garage. The property is presented in good order throughout and offered with no onward chain.
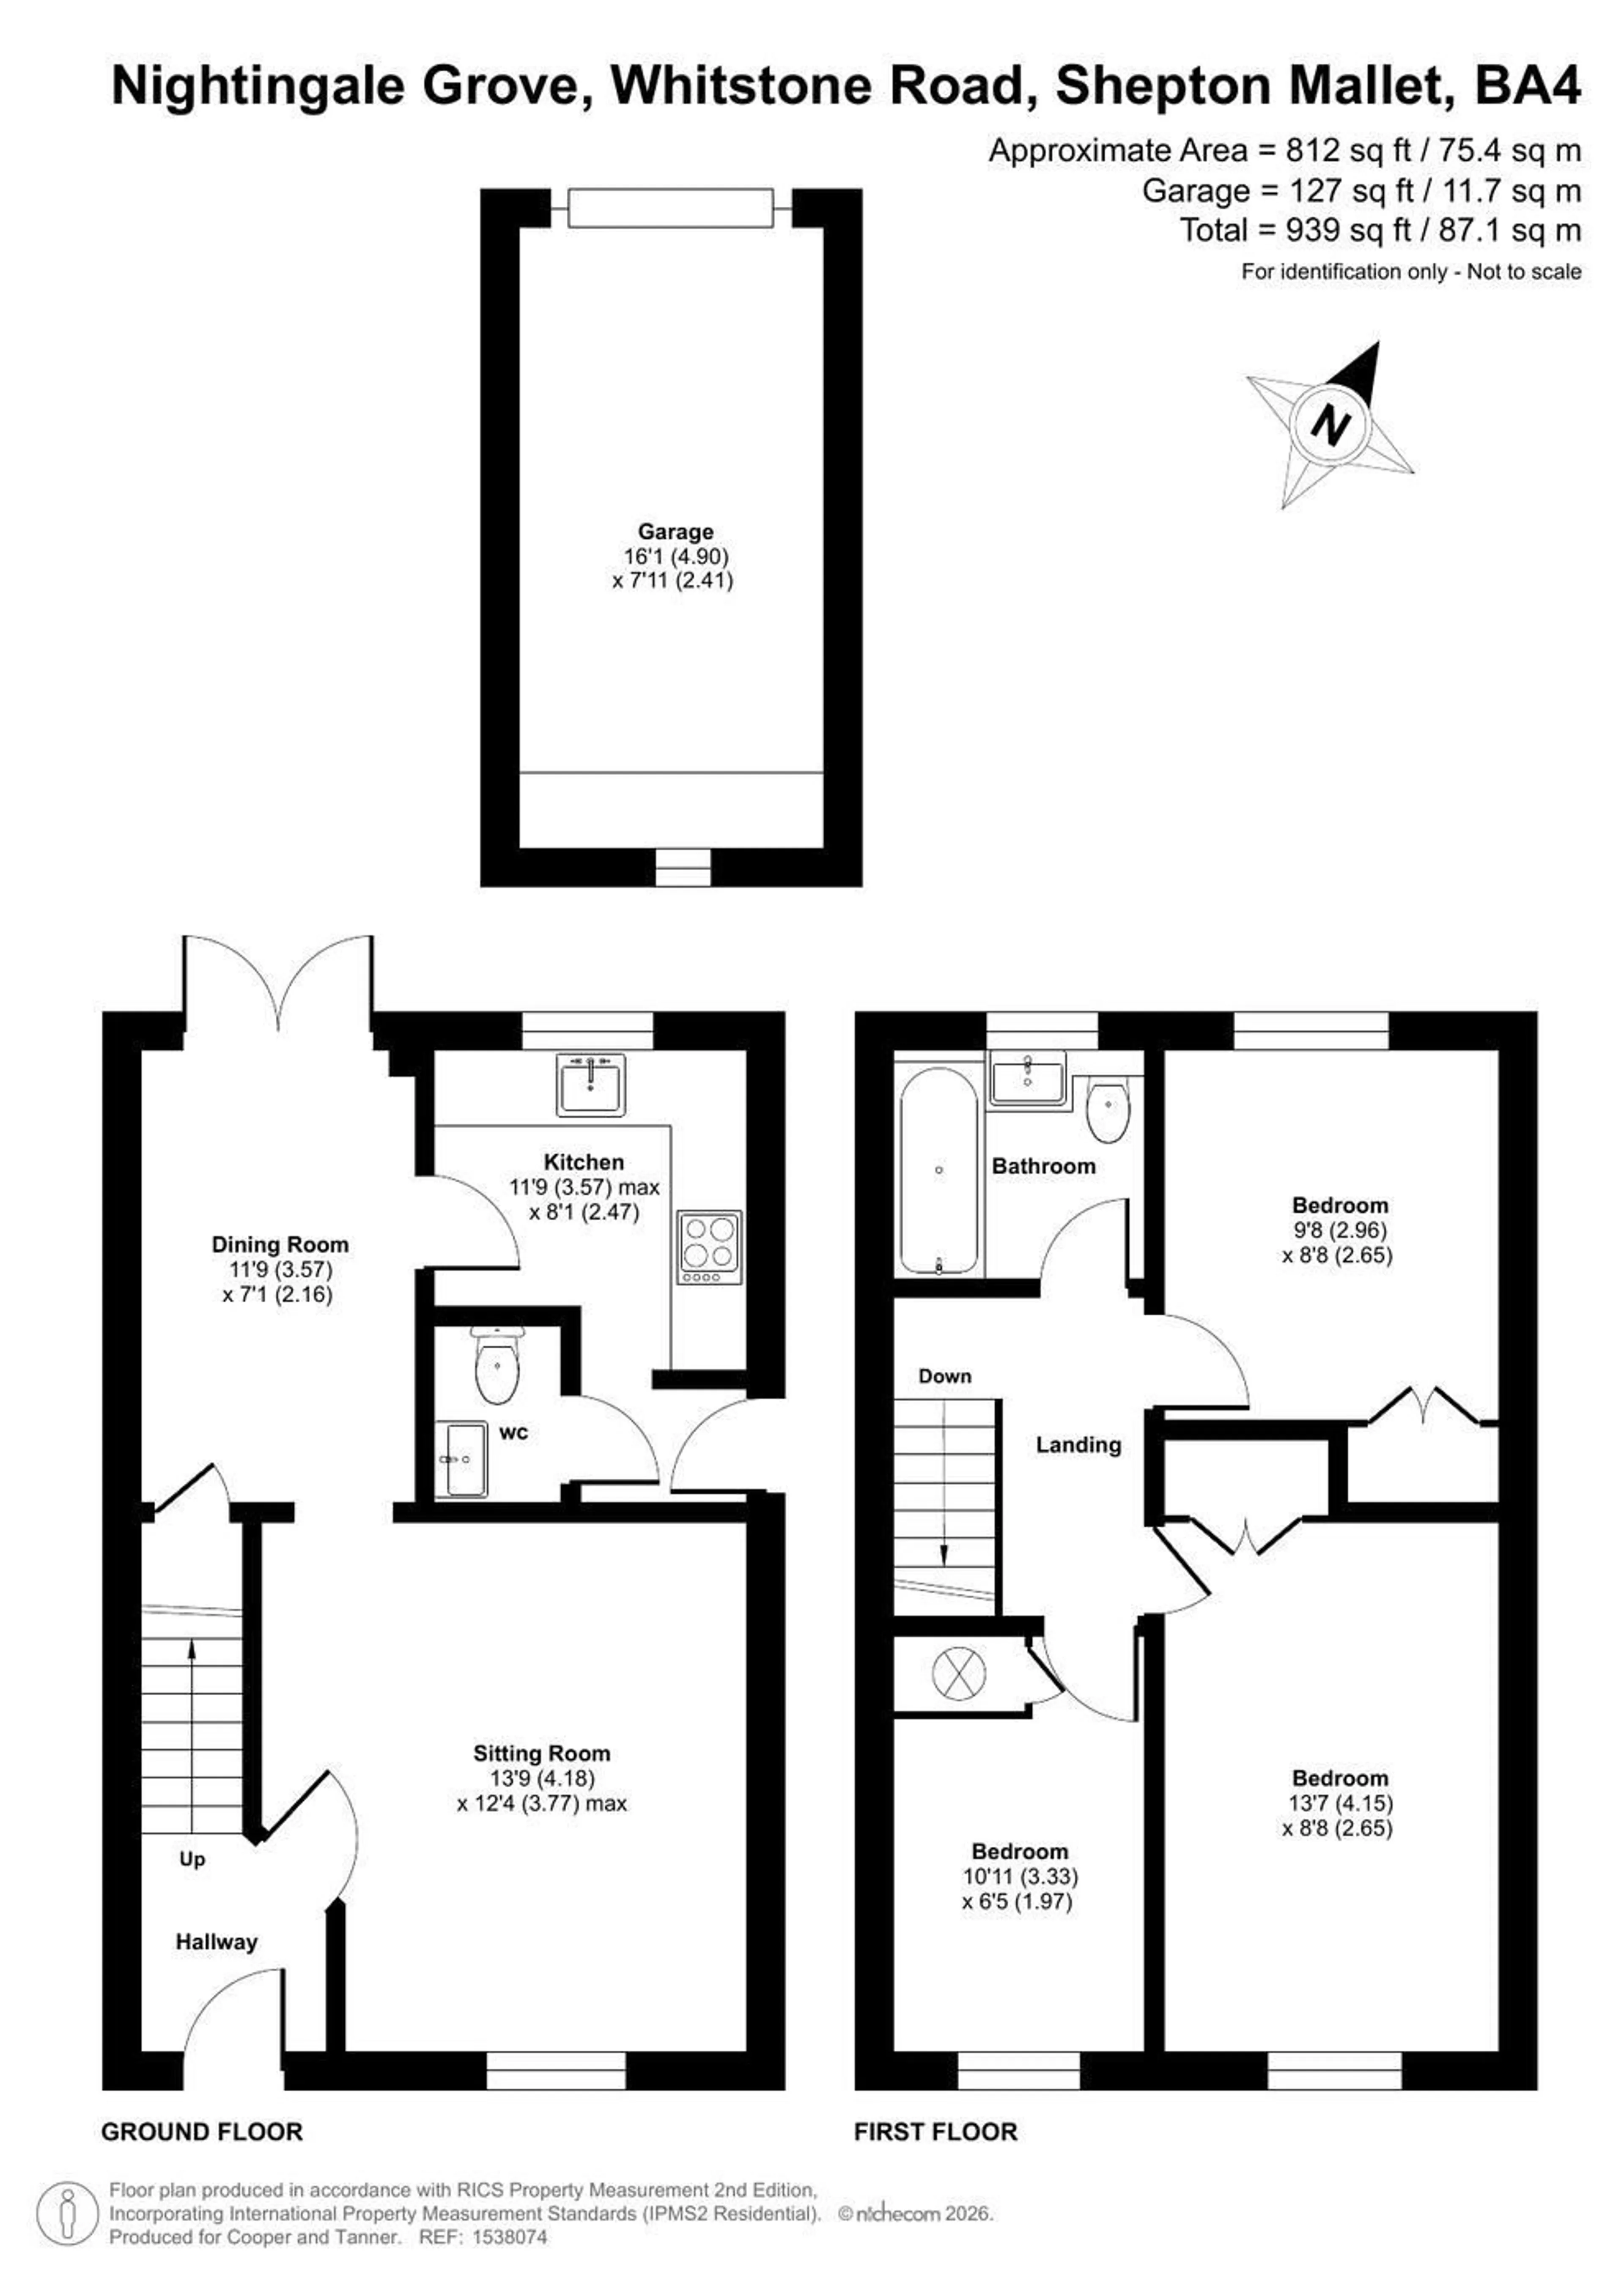
The property is entered through the front entrance door to the entrance hall with staircase rising to the first floor and door to the sitting room which is located to the front with a light and airy feel and a lovely wood effect floor which extends through to the adjoining dining room. Enjoying access into the garden through French doors, the dining room has ample room for table and chairs. Adjoining this room is the kitchen fitted with a range of base, drawer and wall units incorporating a single drainer sink unit, work surfaces, built in oven, ceramic hob and cooker hood. An opening leads to the rear hall with door to the downstairs cloakroom and door to the outside. There is space and plumbing for washing machine and an under counter fridge. An opening leads into the rear hall with door to the outside and door to the downstairs cloakroom with a modern low level wc and wash hand basin set into vanity unit.
On the first floor the landing gives access to all bedrooms, two double and a good sized single. The double bedrooms both have built in wardrobes. The single bedroom has the airing cupboard which houses the hot water tank. The family bathroom is fitted with a modern white suite of low level wc and wash hand basin set into a wood effect vanity unit and panel enclosed bath with shower and screen.
OUTSIDE
The front garden is laid to lawn with exotic plants and a path leading to the front entrance door.
A shared driveway to the side leads to the two allocated parking spaces and the single garage with up and over door, roof storage space, power, light and window to the rear. There is a personal door into the rear hall and a gate into the rear garden. The garden comprises a paved patio, lawn, edged by a paved path leading to the greenhouse, which in turn is flanked by a gravelled area with planters for growing vegetables and a variety of fruit trees. There is a gravelled edge by the fence. At the bottom of the garden is an evergreen shrub bed.
ADDITIONAL INFORMATION
Gas fired heating. All mains services are connected. Council Tax Band C.
LOCATION
The historic market town of Shepton Mallet offers a range of local amenities and shopping facilities including a selection of supermarkets, restaurants, dentists, doctors, a Grade I Listed church and both primary and secondary state schools.
is within travelling distance of the centres of Bristol, Bath, Wells, Frome, and Castle Cary with the mainline station to London Paddington. The town