©2026 Cooper and Tanner. All Rights Reserved.
This attractive 1930's style family home is presented in good order throughout offering good sized accommodation to include a conservatory, downstairs cloakroom as well as a lovely sunny large rear garden with a brick built workshop. Internal viewing is recommended.
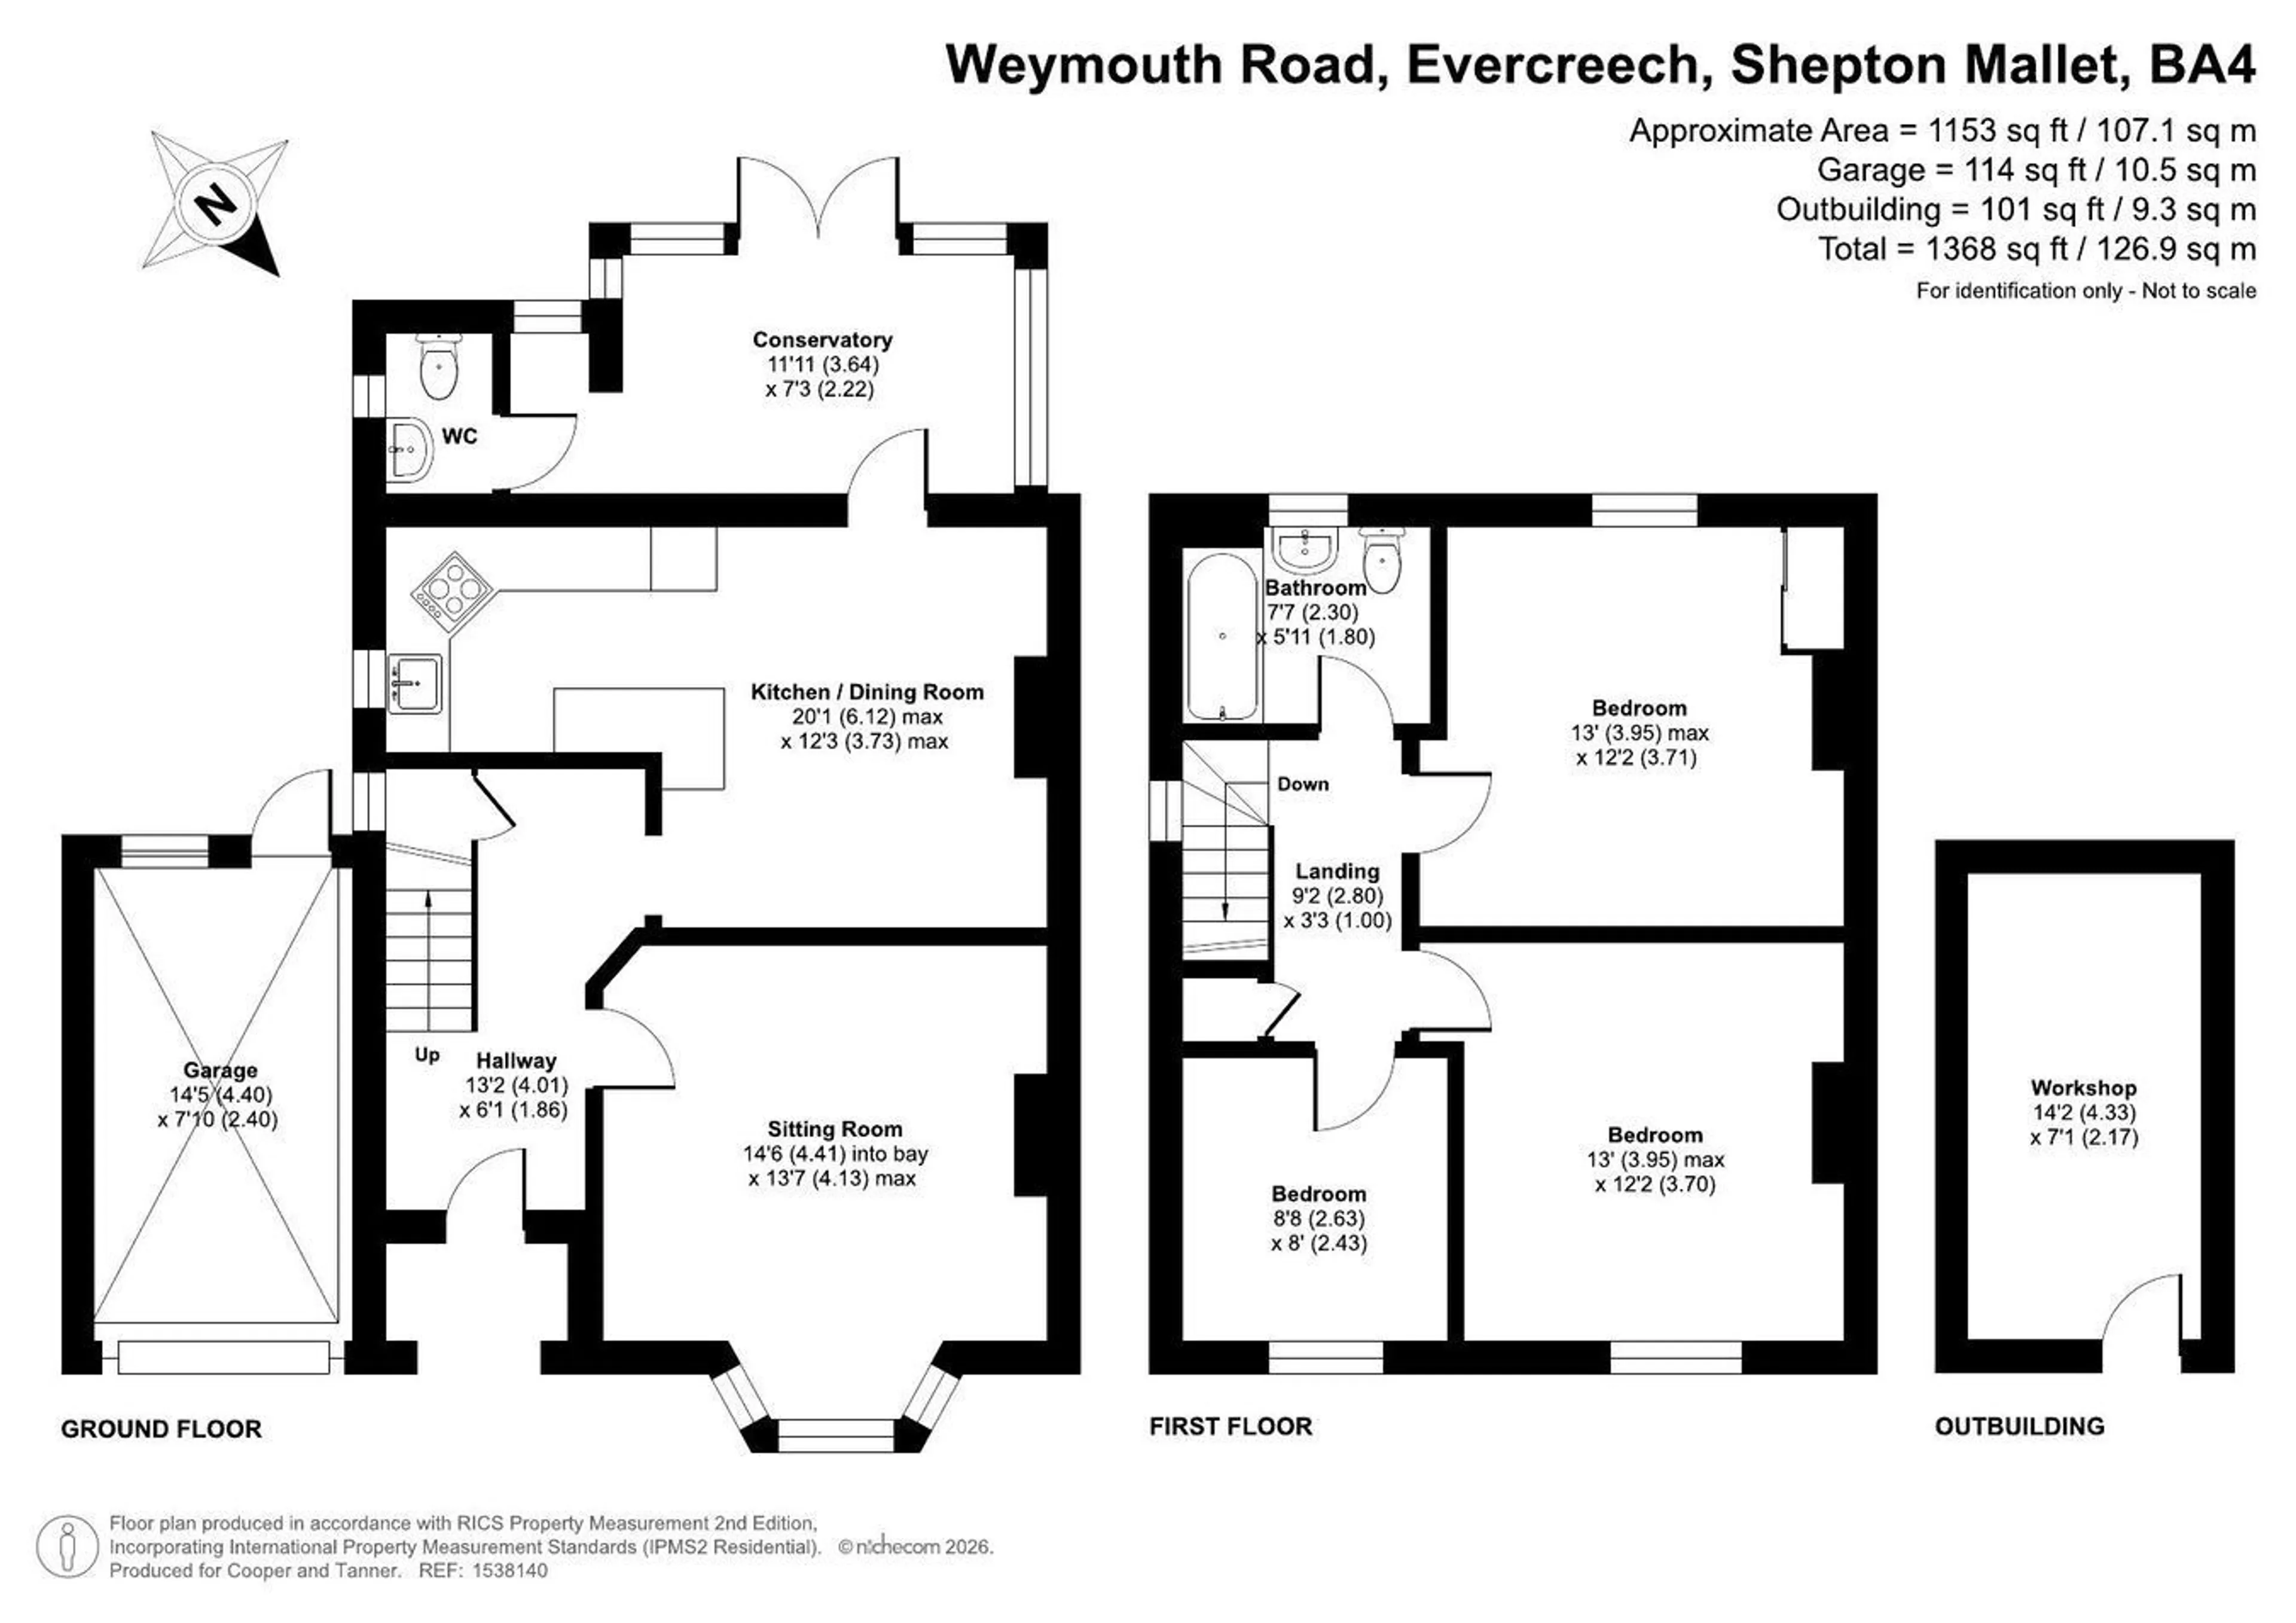
The property is entered through an arched storm porch and part glazed door into the light and airy entrance hall with staircase rising to the first floor, and understairs cupboard and doors to principal rooms. Located to the front, the sitting room has a double glazed bay window affording lots of natural light, picture rails and a centrally placed modern gas coal effect fire on raised hearth with surround and mantel. Adjoining this room is the kitchen / dining room fitted with a modern range of base, drawer glazed and wall units incorporating recessed bowls inset into extensive wood surfaces and drainer. There is a built in gas hob with canopy, single oven, cupboard housing for a microwave, plumbing and space for dishwasher, space for an American style fridge / freezer. There are tiles to the kitchen floor and exposed floorboards to the dining room which has ample space for dining table and chairs. A glazed door leads into the double glazed conservatory an ideal resting place to enjoy the views through the French doors over the large garden. Access is also to the downstairs cloakroom with low level wc and wash hand basin.
On the first floor, the spacious landing provides you with access to the three bedrooms all with picture rails. The master bedroom has a built in double cupboard. There is another double bedroom and a good sized single bedroom currently used as a dressing room. Completing the accommodation is the family bathroom fitted with a white suite of low level wc, pedestal wash hand basin, and panel enclosed bath with shower and rail.
OUTSIDE
Approached across a surfaced driveway providing parking, turning and giving access to the attached garage. There are borders and raised flower bed to side. The large rear garden is level with a meandering path leading to the bottom of the garden through various seating areas, lawns, and well stocked beds, there is a pedestrian gate leading to a further space which could lend itself to a variety of uses. There is a brick built workshop / potting shed. The garage is accessed via an up and over door to the front, a pedestrian door from the rear garden.
ADDITIONAL INFORMATION
Gas fired heating system. All mains’ services are connected. Council Tax Band C.
LOCATION
Evercreech is a large and thriving Mendip village providing many amenities such as a Cooperative mini-supermarket, Bakery, Pharmacy, Doctors Surgery, Dog Grooming Parlour and a well-regarded Primary School. The village is situated close to Shepton Mallet, Castle Cary and Bruton with easy access from the A371. The cities of Bath and Bristol are within reasonable commuting distance to the north and the A303 is also within easy reach. There is a main line train station at Castle Cary with regular and direct services to London.