©2026 Cooper and Tanner. All Rights Reserved.
A charming four-bedroom detached period home named 'Fairview' after the old village fair that used to happen on the field opposite. Nestled in the heart of the picturesque rural village of Shipham. Featuring spacious living areas brimming with character, a mature garden, generous parking, and a delightful insulated home office or summerhouse. Available with no onward chain.
A charming four-bedroom detached period home named 'Fairview' after the old village fair that used to happen on the field opposite. Nestled in the heart of the picturesque rural village of Shipham. Featuring spacious living areas brimming with character, a mature garden, generous parking, and a delightful insulated home office or summerhouse. Available with no onward chain.
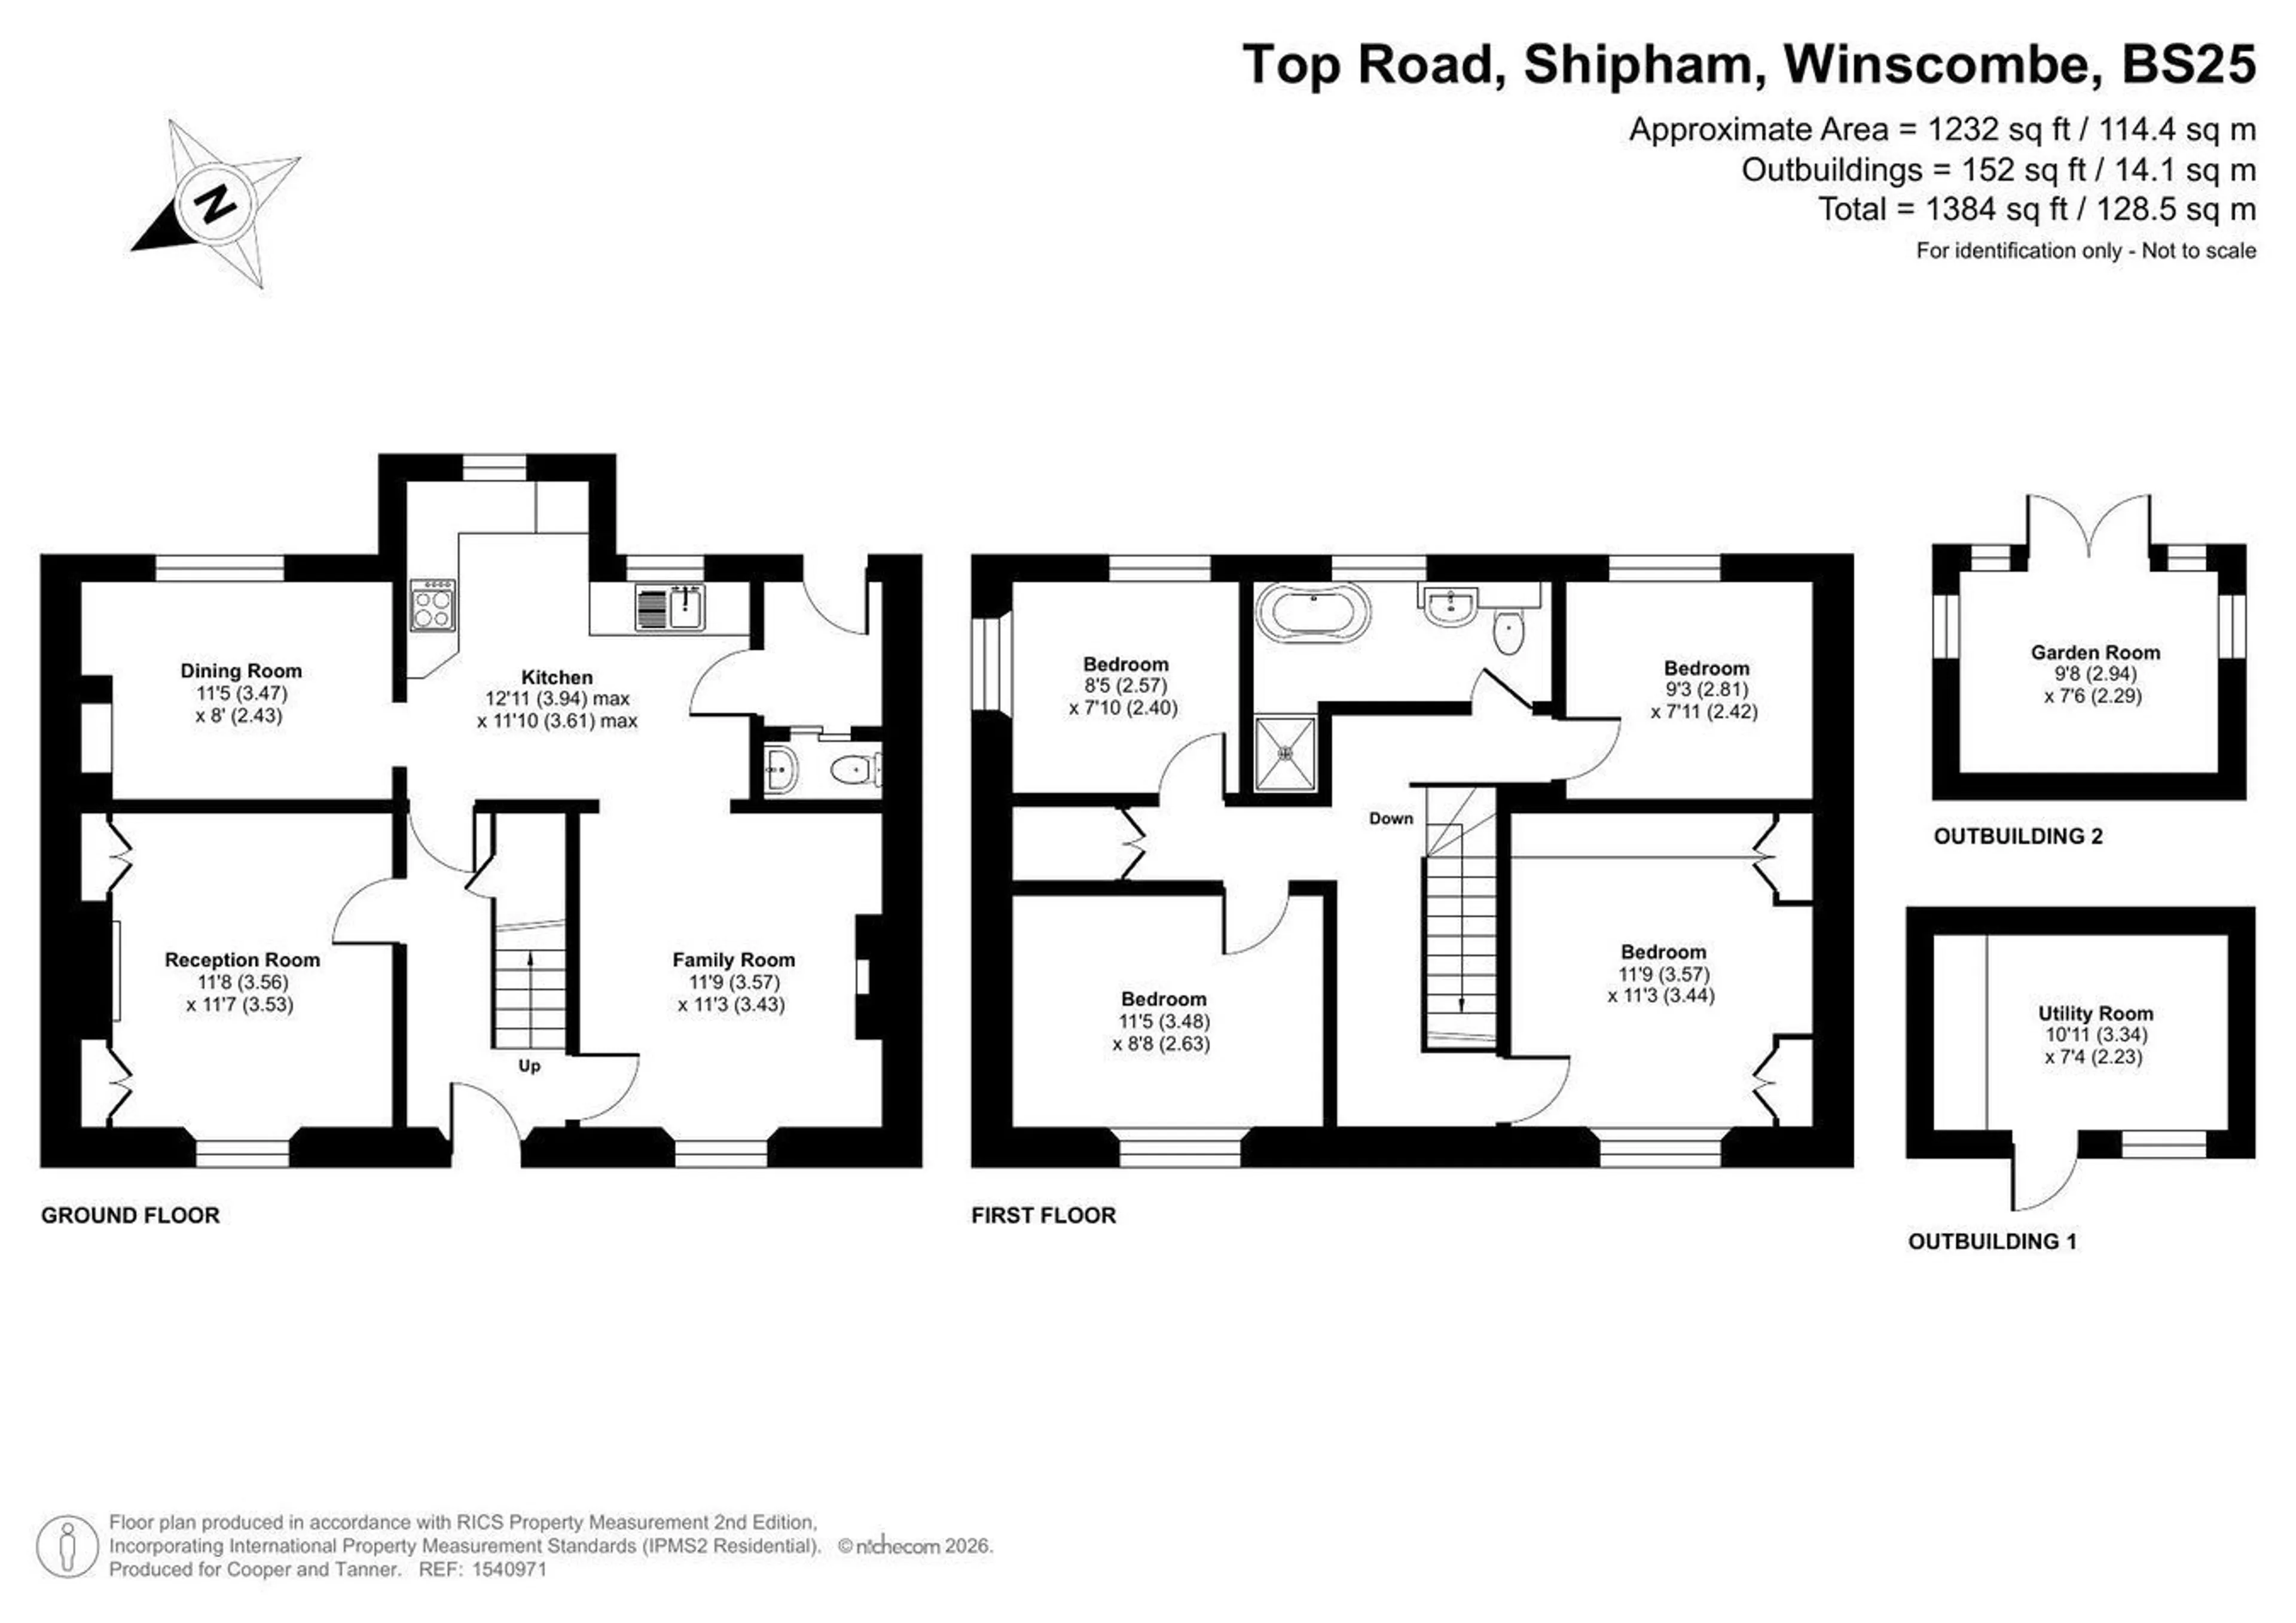
Entering the property through the front door you are welcomed into the hallway with original tiled floor and understairs cupboard and staircase rising to the first floor. The sitting room to the left is a bright room with inset multi fuel burner, fitted cupboards and shelving either side of the chimney breast. There is a double glazed sash window to the front. To the right of the hallway is the dining room which has a double glazed sash window to the front, inset working open fireplace with tiled surround and mantel and opens directly into the kitchen creating a practical family friendly layout. An original glazed door from the hallway provides direct access to the kitchen which is fitted with a range of oak base and wall units, working surfaces over, integrated dishwasher, extractor hood and stainless steel sink unit and drainer. From the kitchen a door leads to the rear lobby and door to the rear garden. Off the lobby there is a downstairs cloakroom with low level wc and wash hand basin. From the other side of the kitchen a door leads to the third reception room which is ideal for a study or playroom with sash window to the rear. The first floor landing has a double glazed sash window to the front, a large shelved linen cupboard and access to the large roof space which is boarded via a loft ladder. The master bedroom benefits from fitted wardrobes cupboards and drawer units. The second bedroom is a double with double glazed sash window to the front. Bedroom three is a double bedroom with sash window to the rear. Bedroom four is a single bedroom with double glazed sash window to the rear and side. The family bathroom comprises a suite of bath, vanity unit and enclosed low level wc, tall towel radiator and wall units. There is a separate enclosed tiled shower and screen. The house is warmed by gas central heating.