©2026 Cooper and Tanner. All Rights Reserved.
Beautifully extended by the current owners this deceptively spacious semi-detached house offers a large kitchen/dining room, three bedrooms - master bedroom with ensuite shower room, private rear garden and a garage.
DESCRIPTION
Situated in a small cul de sac of similar properties, close to the centre of the village, this semi-detached house is immaculately presented with a private garden and garage.
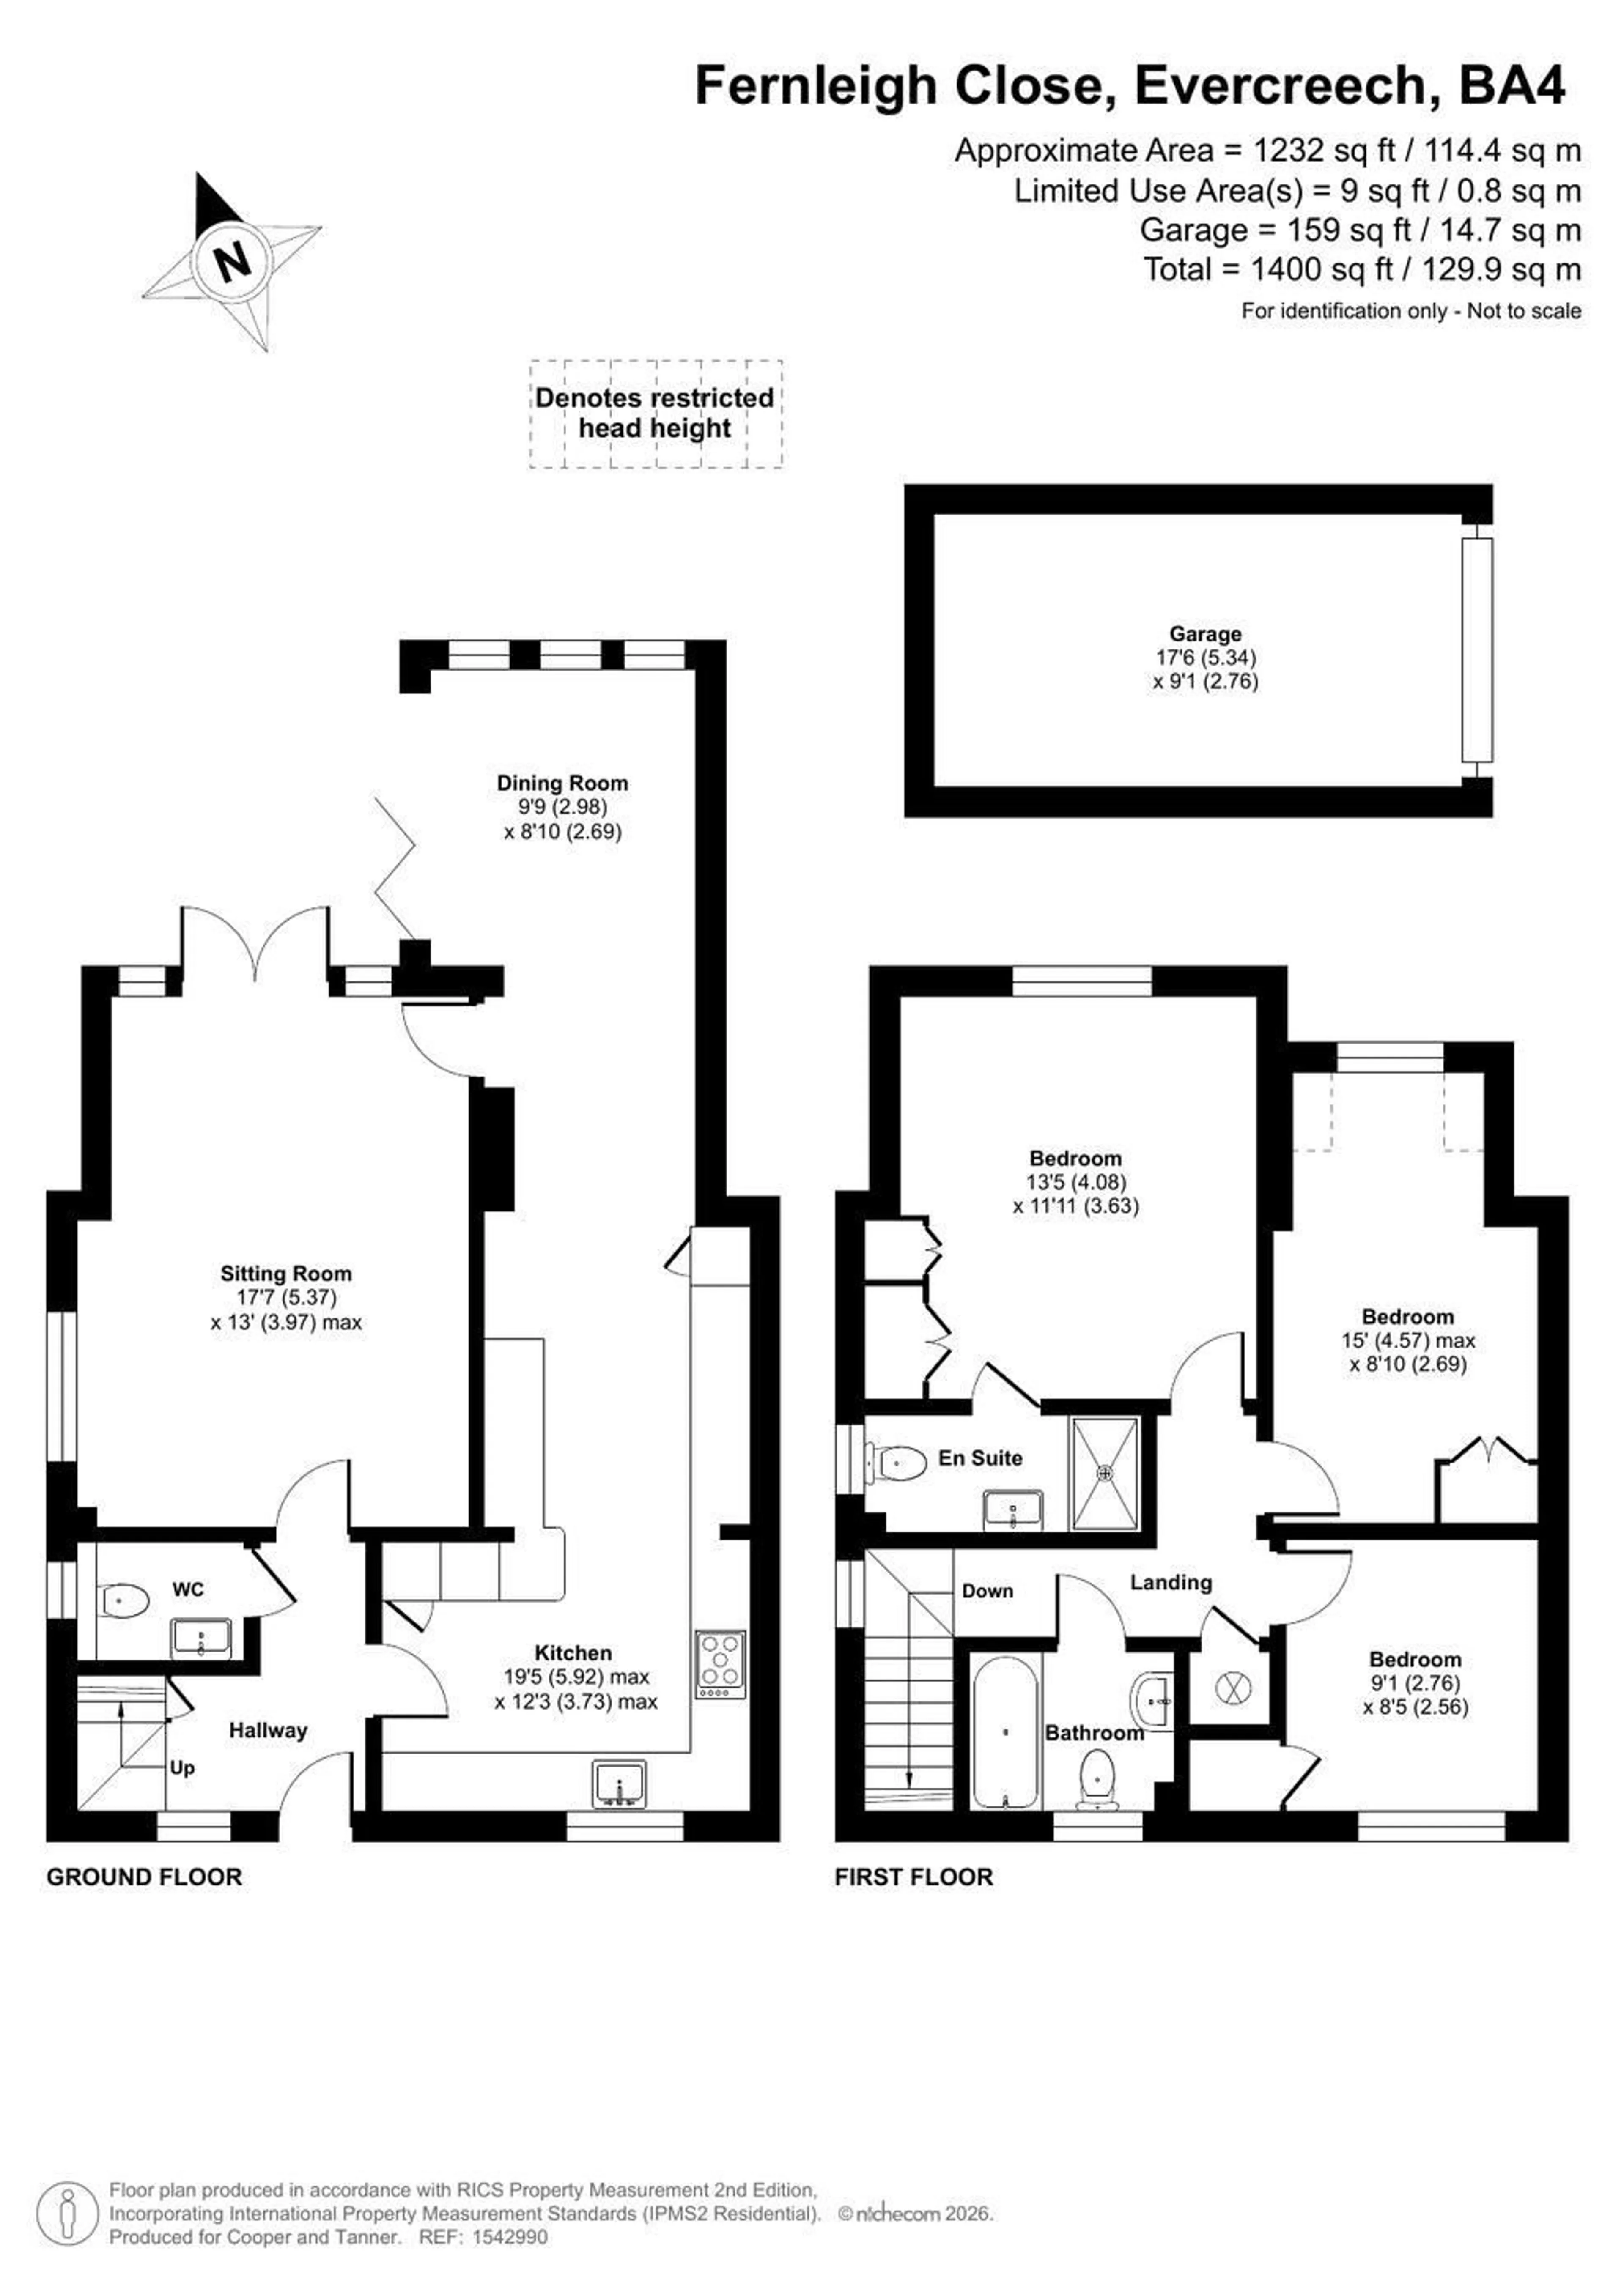
The front entrance door leads into the entrance hall where there is a staircase rising to the first floor and doors to principal rooms including a downstairs cloakroom with low level wc and wash hand basin. Beautifully extended by the current owners in 2016, the 29ft kitchen/dining room is the main selling point and heart of this beautiful home. The kitchen is fitted with an extensive range of base, drawer and wall units incorporating double ceramic sink unit, work tops and a useful breakfast bar. The integrated appliances include a dishwasher, washing machine, freezer and a five-ring gas ranger cooker. There is space for a freestanding fridge/freezer. The boiler is also housed in the kitchen. Located at the garden side of this room is ample space for a dining table and chairs, with bifold doors opening directly into the garden, which allows plenty of natural light to flood in. This space is perfect for everyday living and entertaining. A door leads through to the living room where there is a fireplace fitted with a gas fire, a further set of French doors opens out to the rear garden and a door linking back through to the entrance hall, thus creating a circular flow.
On the first floor the spacious landing gives access to all three double bedrooms and the family bathroom which comprises a panelled bath with mixer tap shower attachment, low level WC and pedestal wash hand basin. Two double bedrooms overlook the rear, with the master benefiting from a newly fitted modern ensuite shower room, comprising a walk-in shower cubicle with a rain fall shower head and diverter shower, a wash hand basin on a vanity unit and a low level wc. The landing provides loft access which is part boarded, with ladder and light.
OUTSIDE
The property is approached through a pedestrian gate at the front. There is a useful bin storage space. At the rear, the garden is fully enclosed and private with a patio, and an area laid to lawn. A pedestrian side gate leads back towards the front of the property. There is also a useful garage, located away from the property, with power and an up and over door.
ADDITIONAL INFORMATION
Mains electricity, water, gas and drainage are connected. Council Tax Band C. Internal viewing recommended.
LOCATION
Evercreech is a thriving Mendip village providing many amenities such as a Cooperative mini-supermarket, Bakery, Pharmacy, Doctors Surgery and a well-regarded Primary School. The village is situated close to the centres of Shepton Mallet, Castle Cary and Bruton with easy access from the A371. There is a main line train station at Castle Cary (4miles away) with regular and direct services to Paddington London.